
Leave a Message

Thank you for your message. We will be in touch with you shortly.

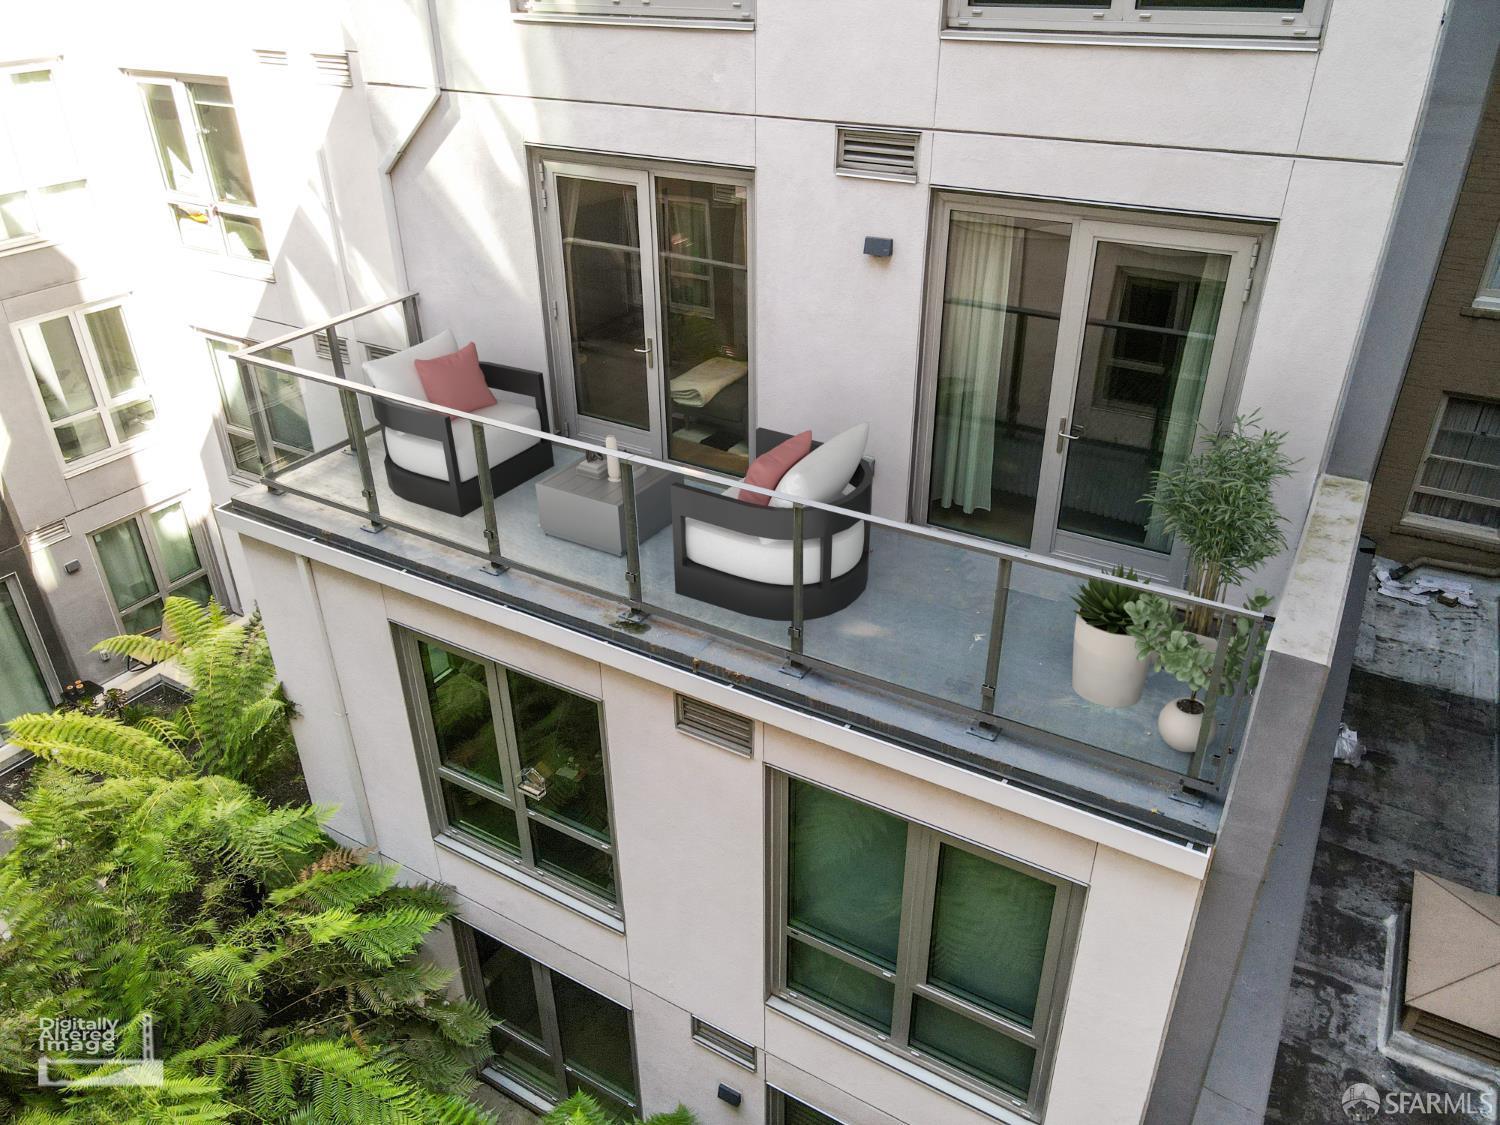
Modern apartment balcony with glass railings, curved lounge chairs, and potted plants.
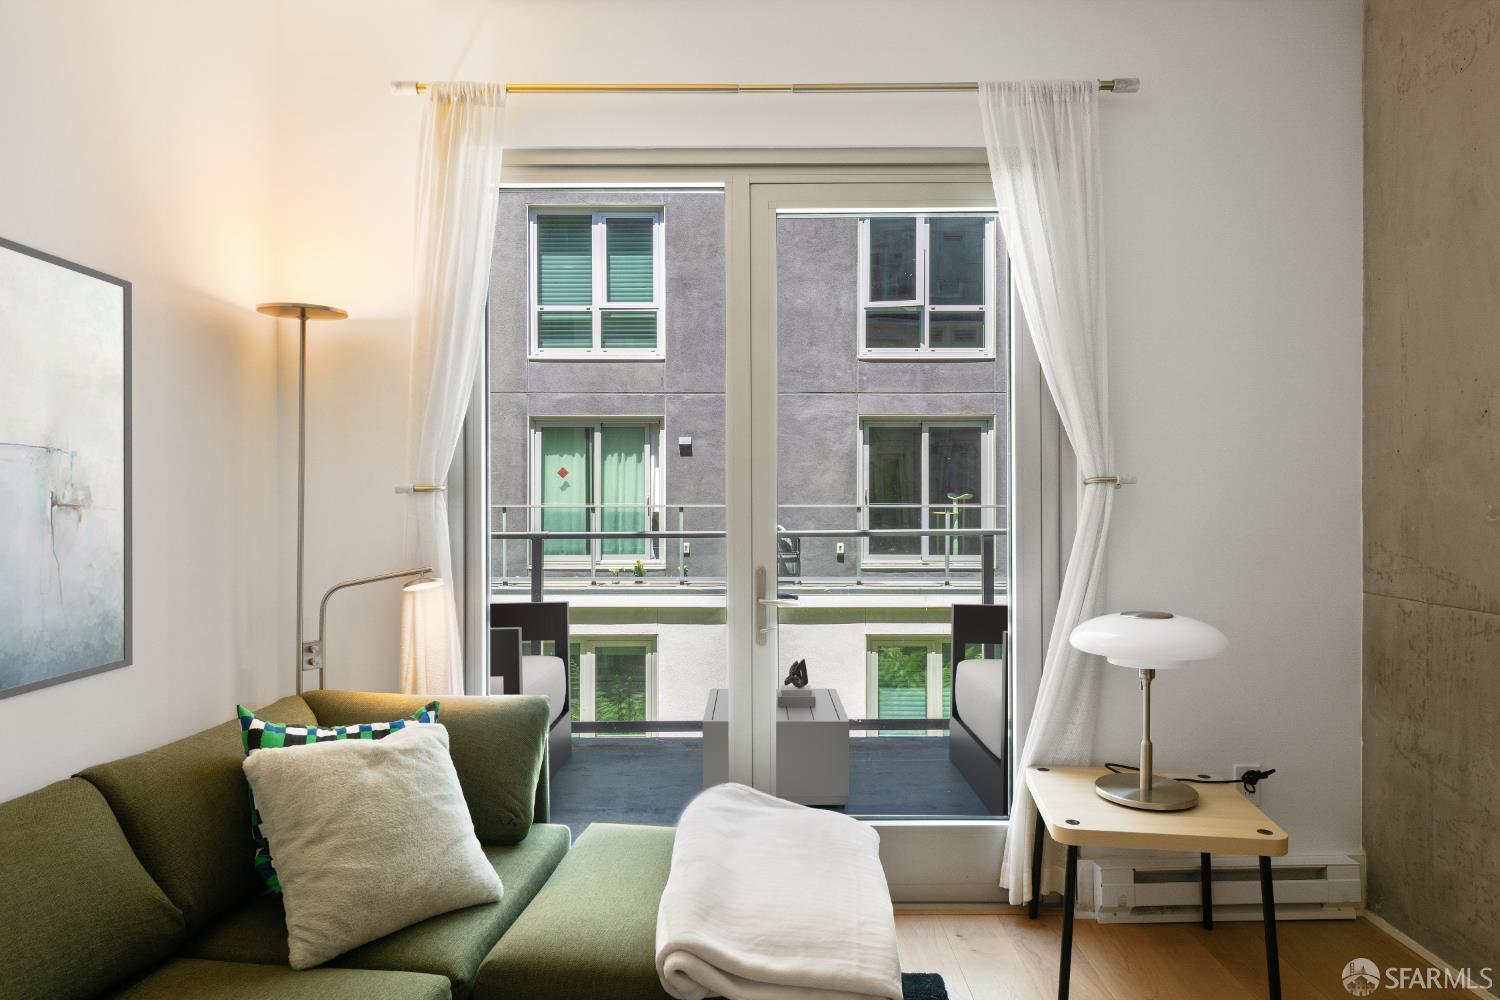
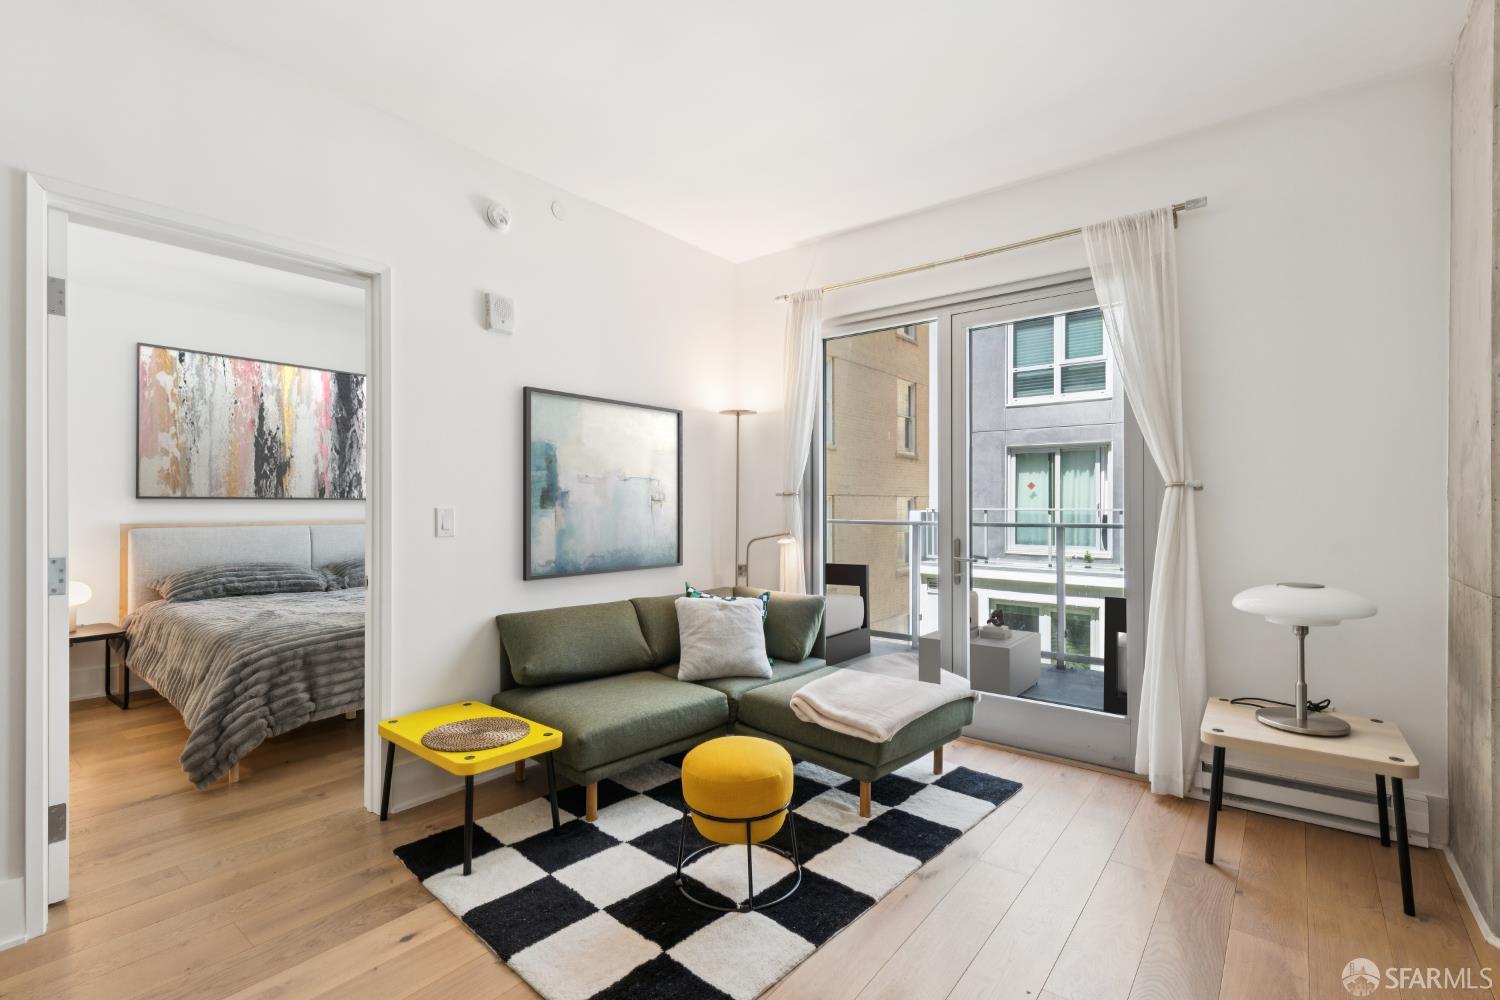
Living room with a green sectional sofa and sliding glass doors overlooking an interior courtyard.
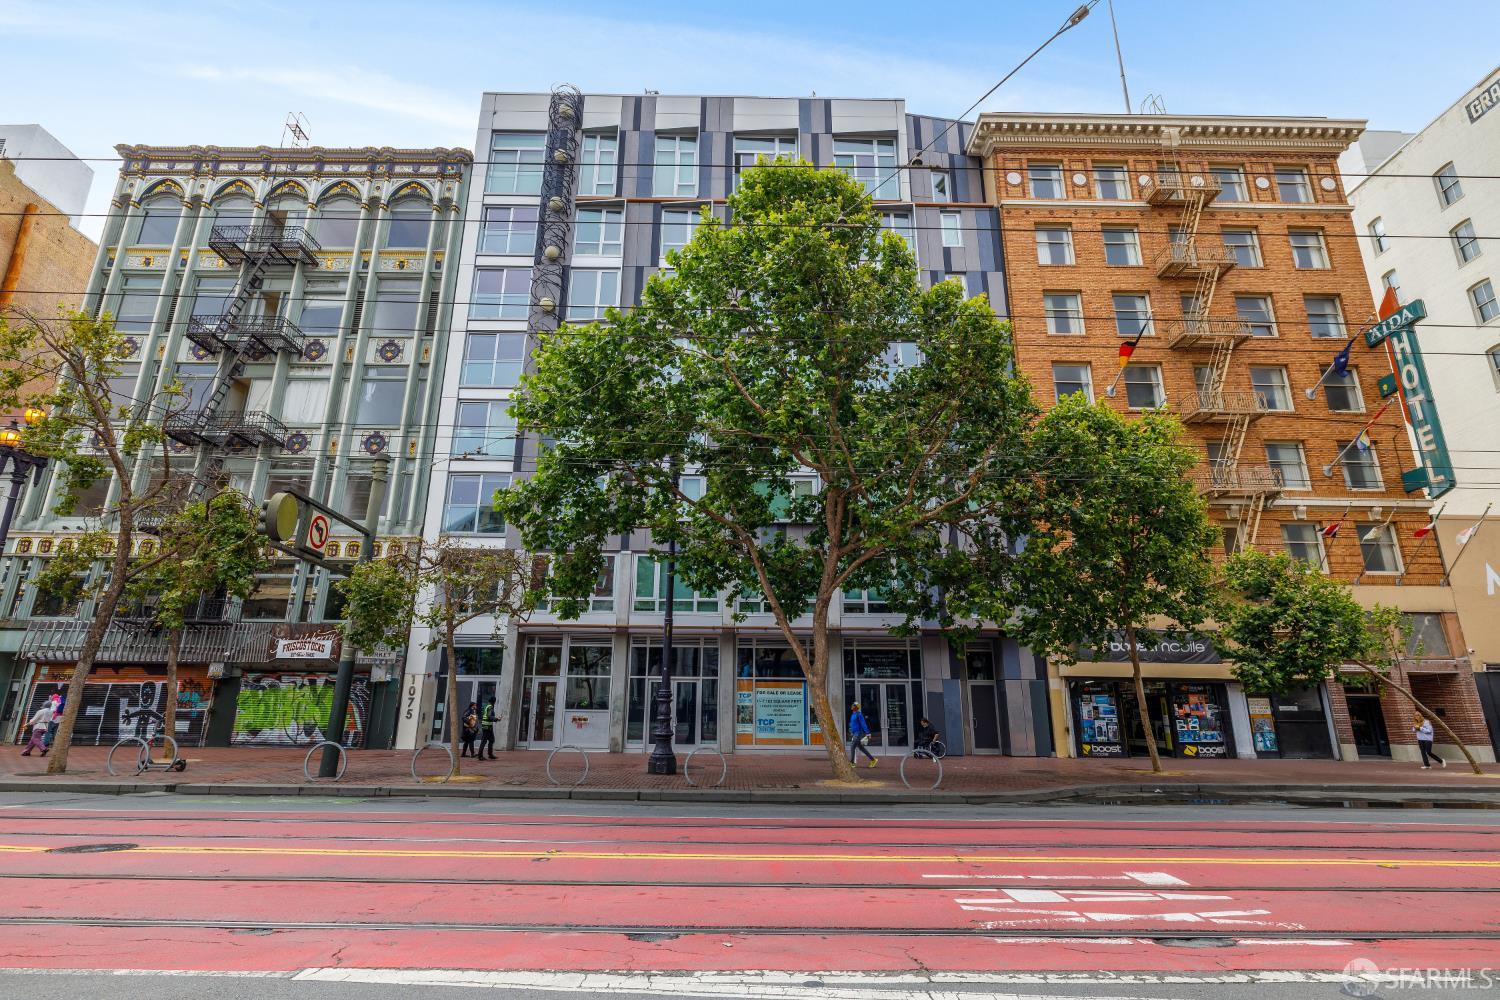
Modern mid-rise facade at 1075 Market Street, partly screened by street trees, beside ornate and brick buildings.
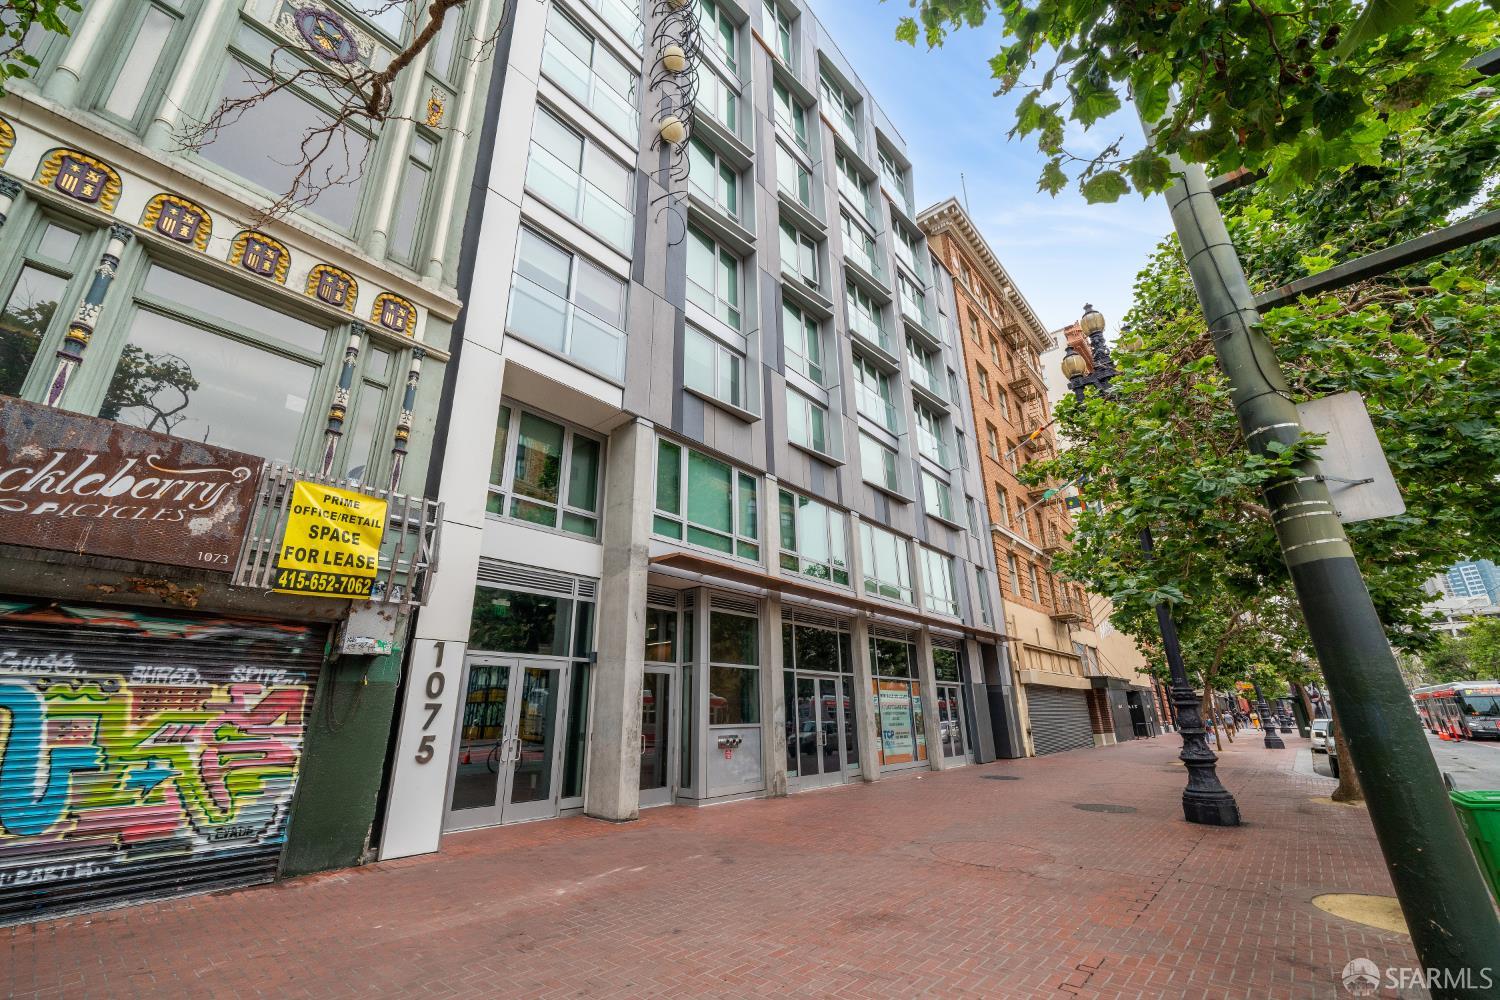
Modern 1075 Market Street building with large windows, beside historic storefronts on a tree-lined sidewalk.
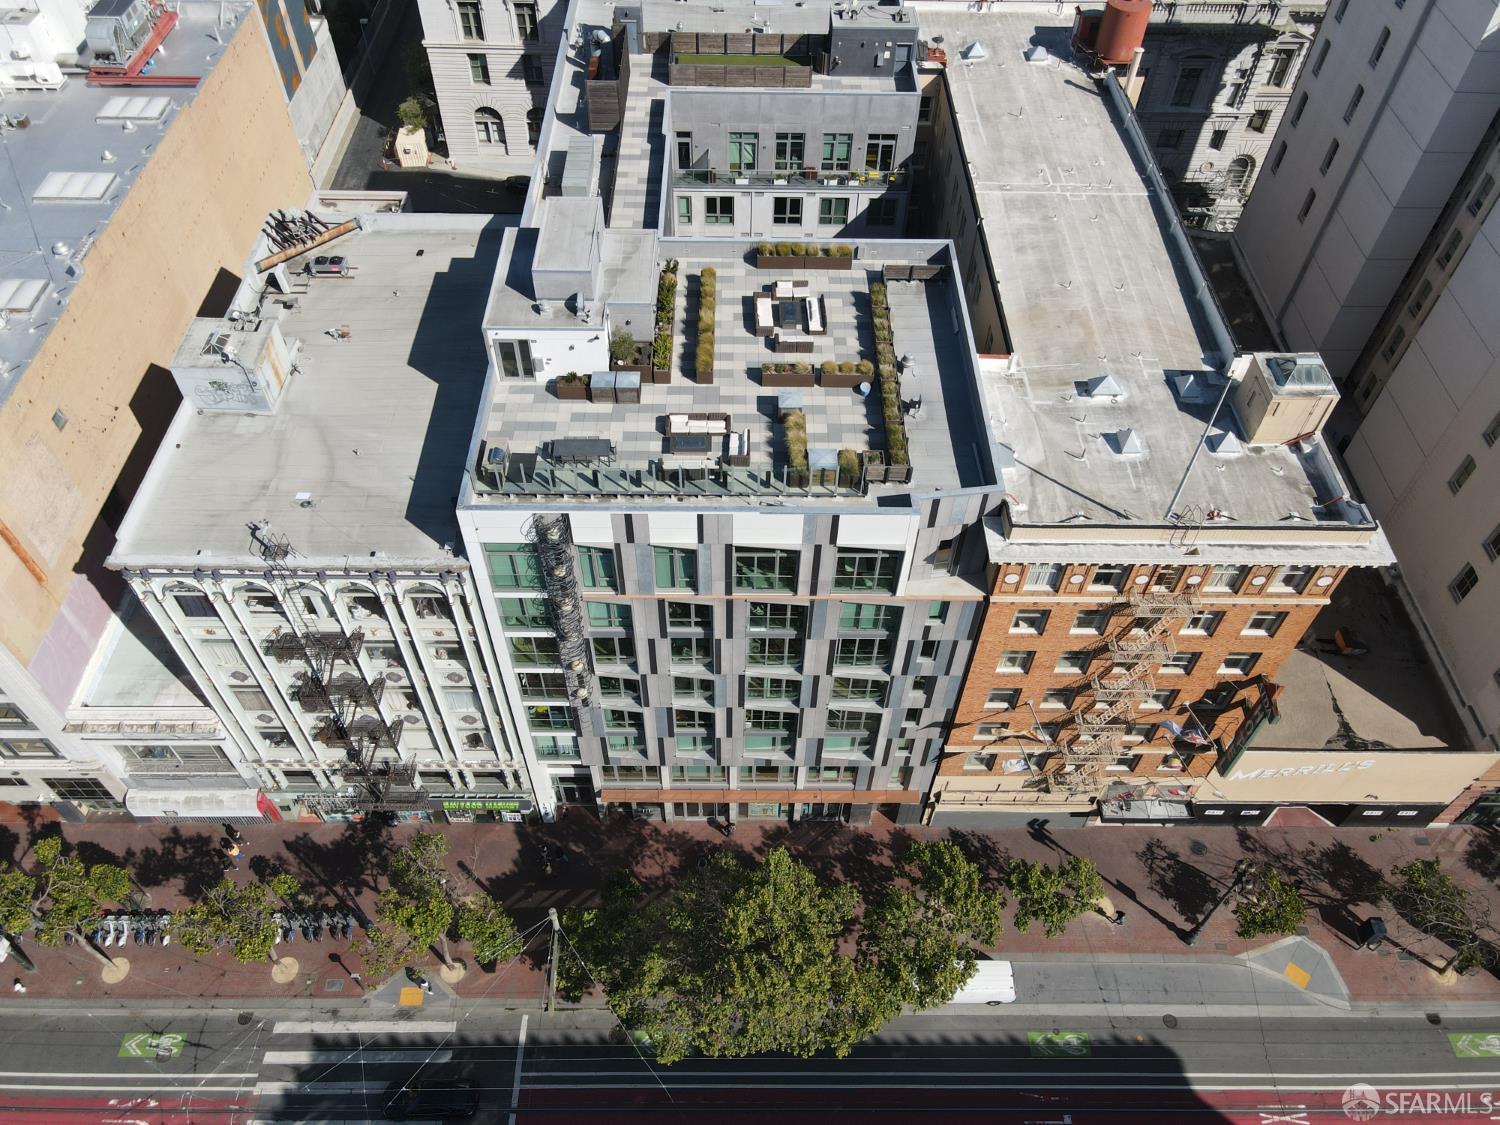
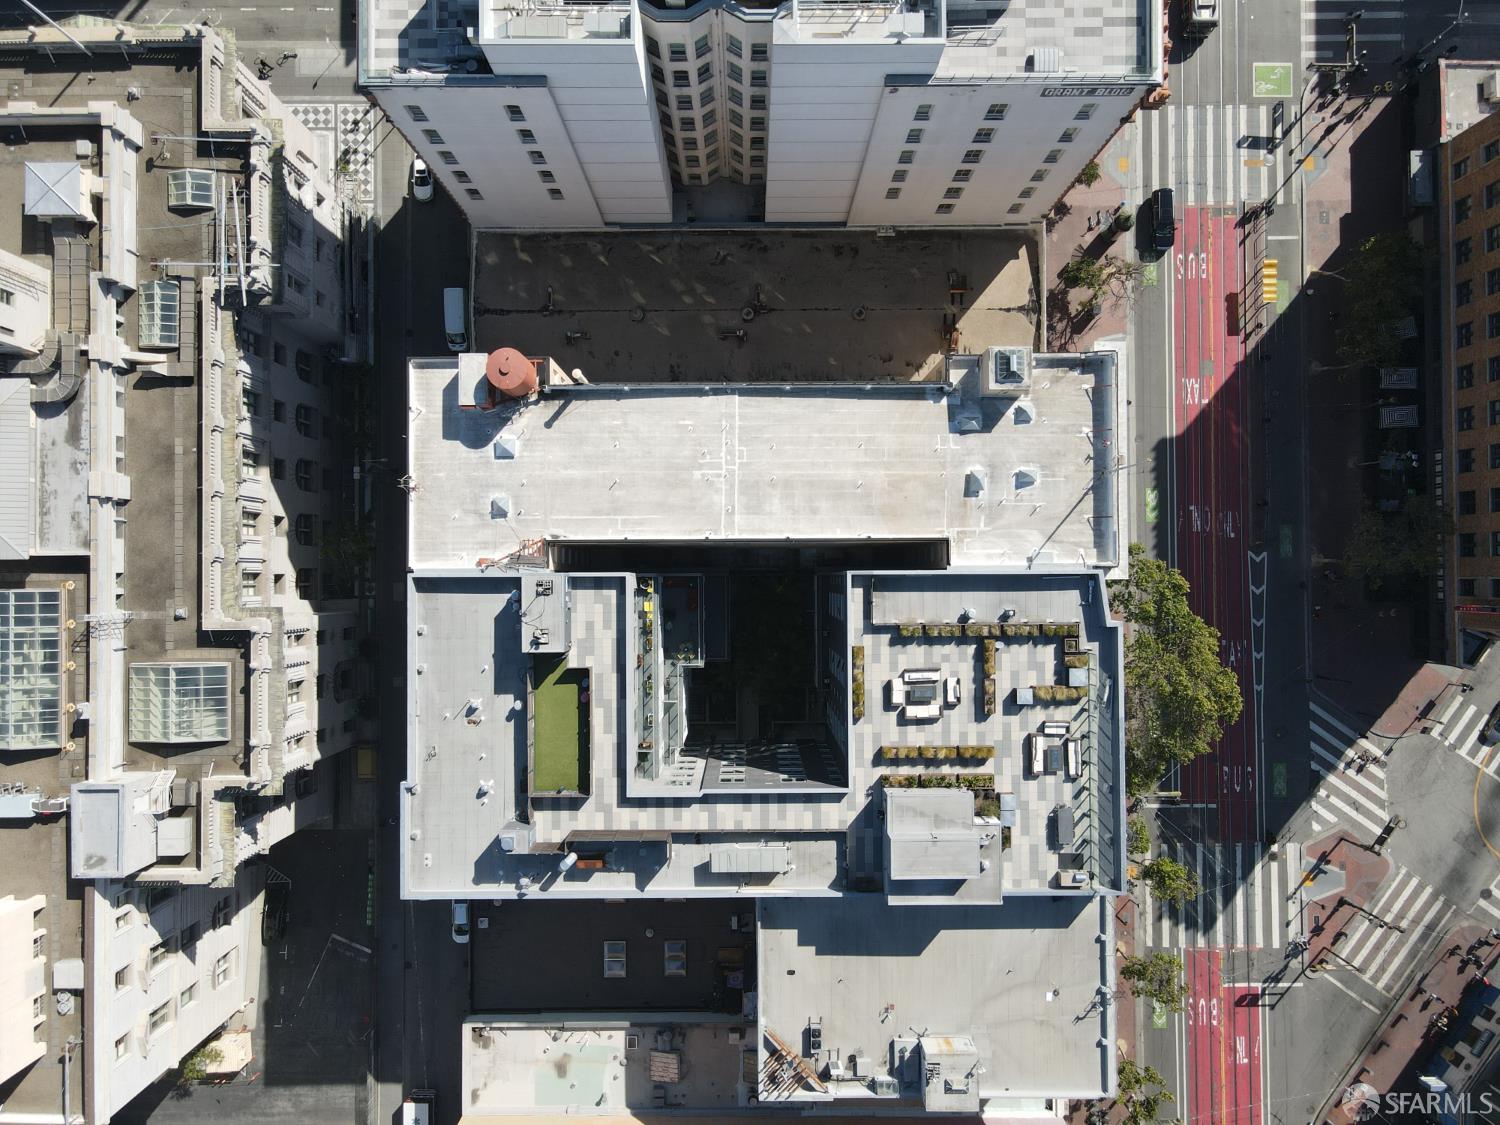
Aerial view of a modern San Francisco building with a furnished rooftop terrace and glass railings.
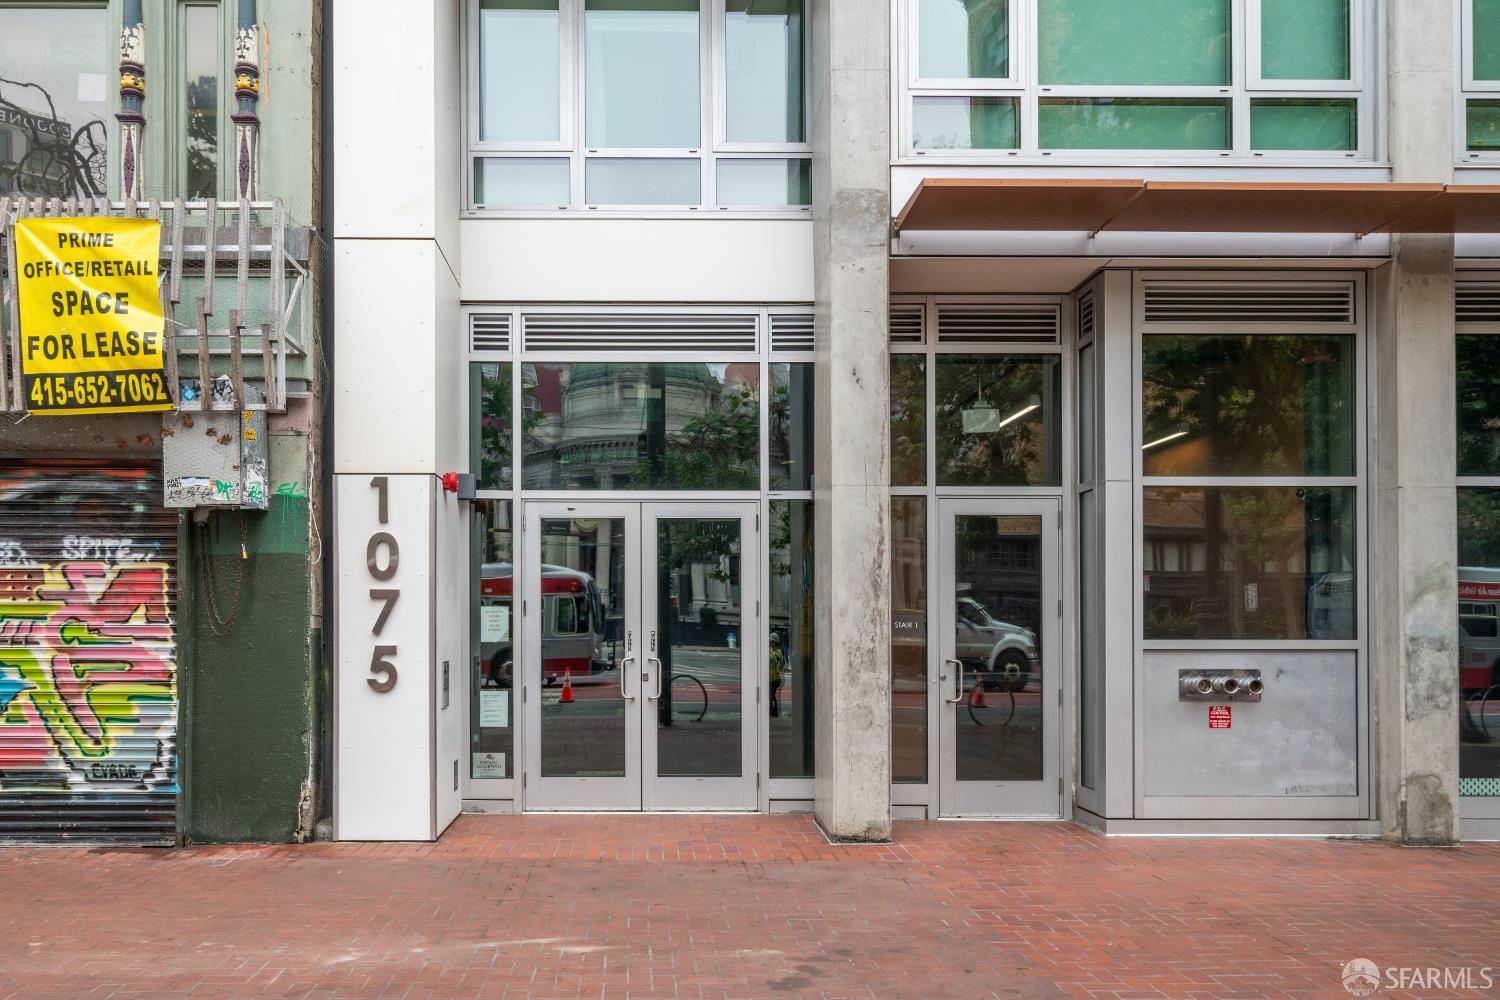
1075 Market Street building entrance with glass doors, concrete columns, and a brick sidewalk.
Building lobby with a large theater stained-glass window, colorful chandelier, and lounge seating.
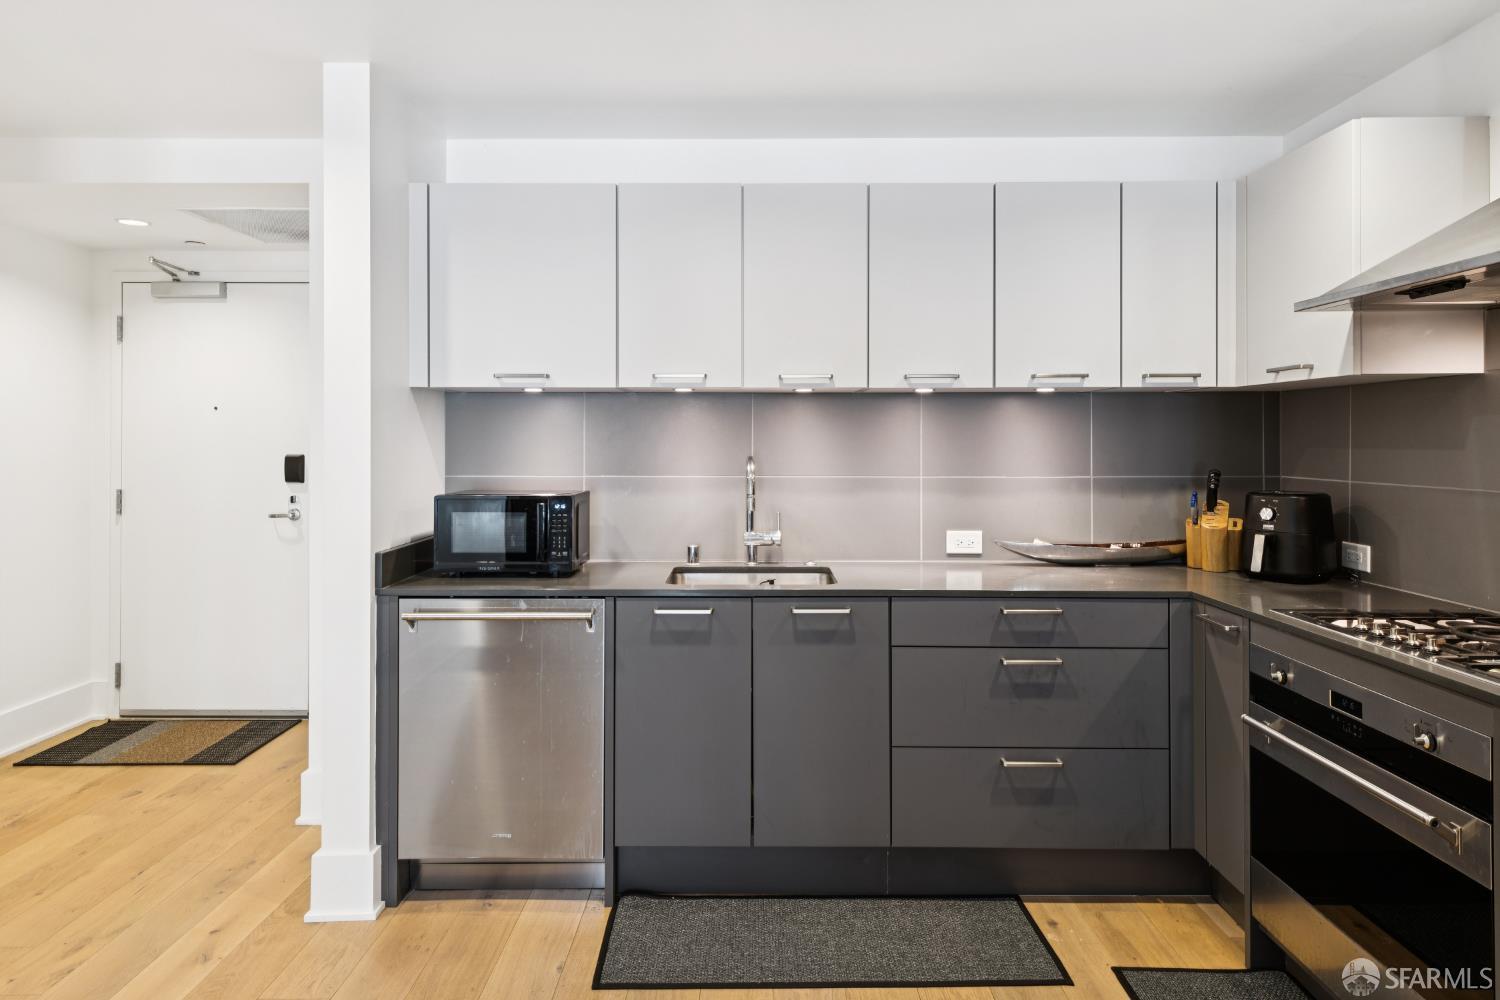
Modern condo kitchen with dark gray cabinets, stainless steel appliances, and a gas range beside the entry.
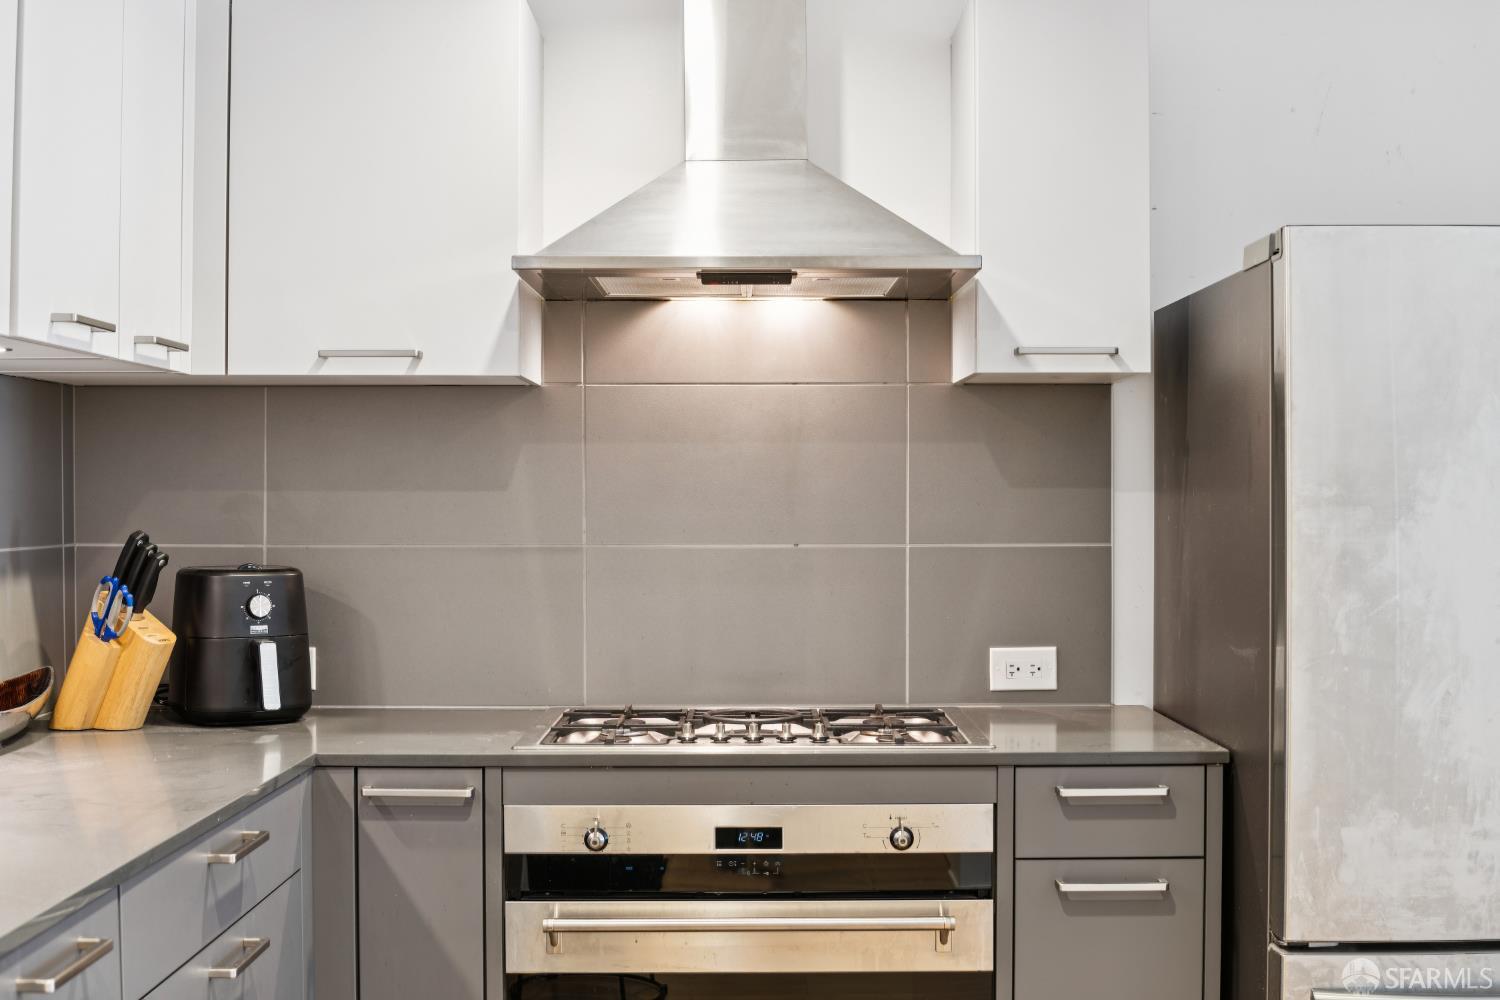
Modern kitchen with gray cabinets, stainless steel appliances, and a gas cooktop beneath a range hood.
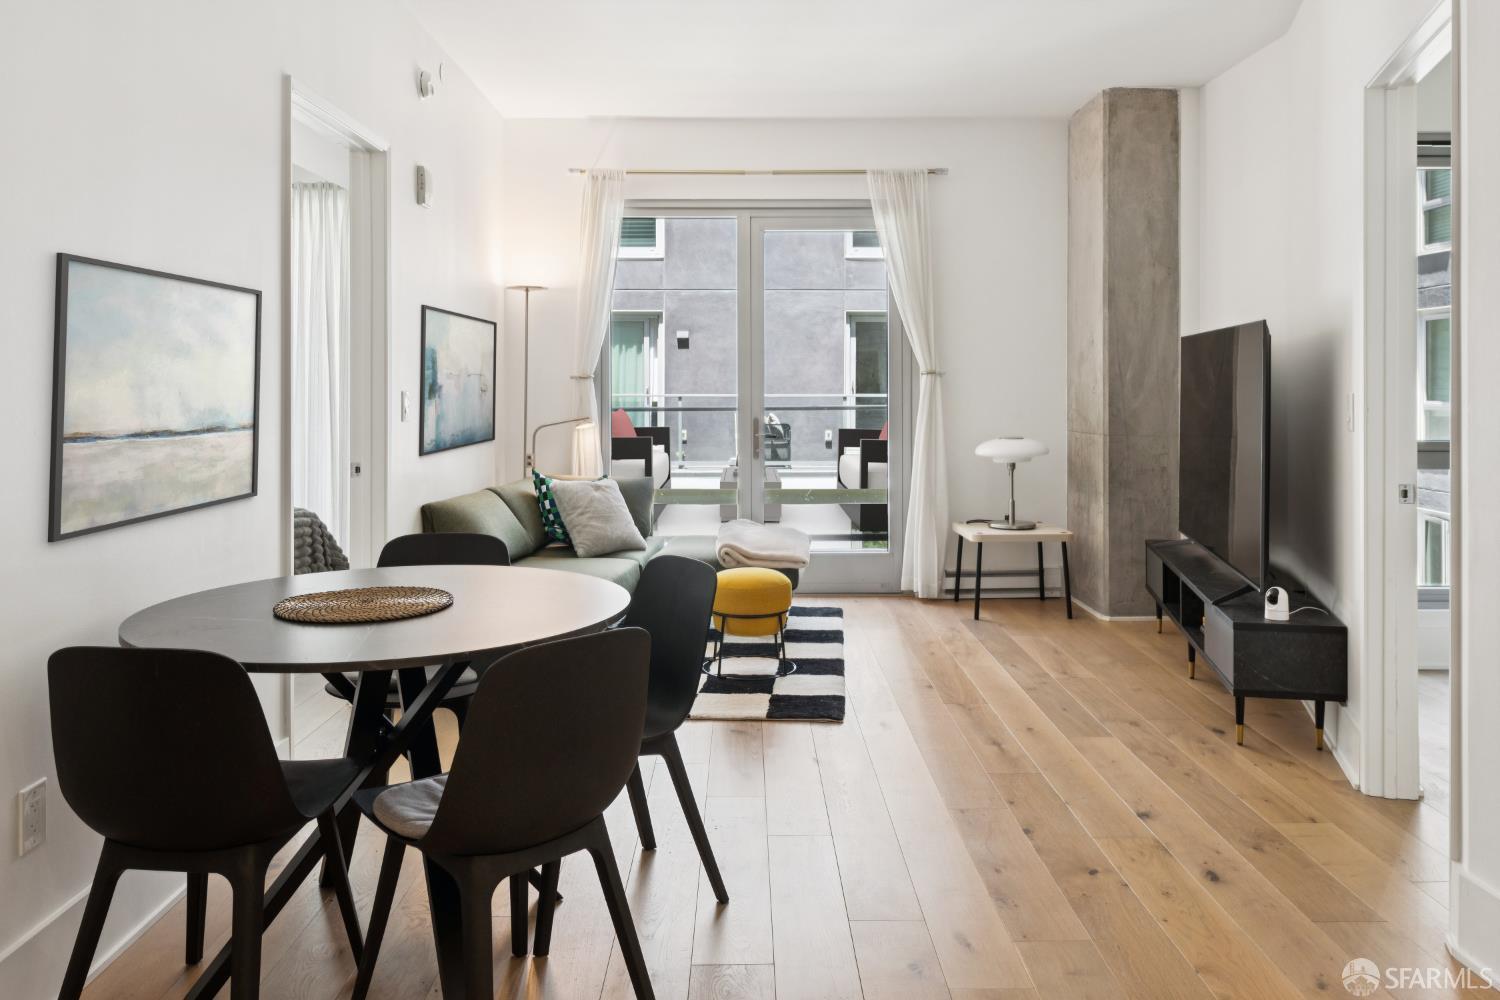
Staged condo living and dining area with light wood floors and glass doors to a balcony.
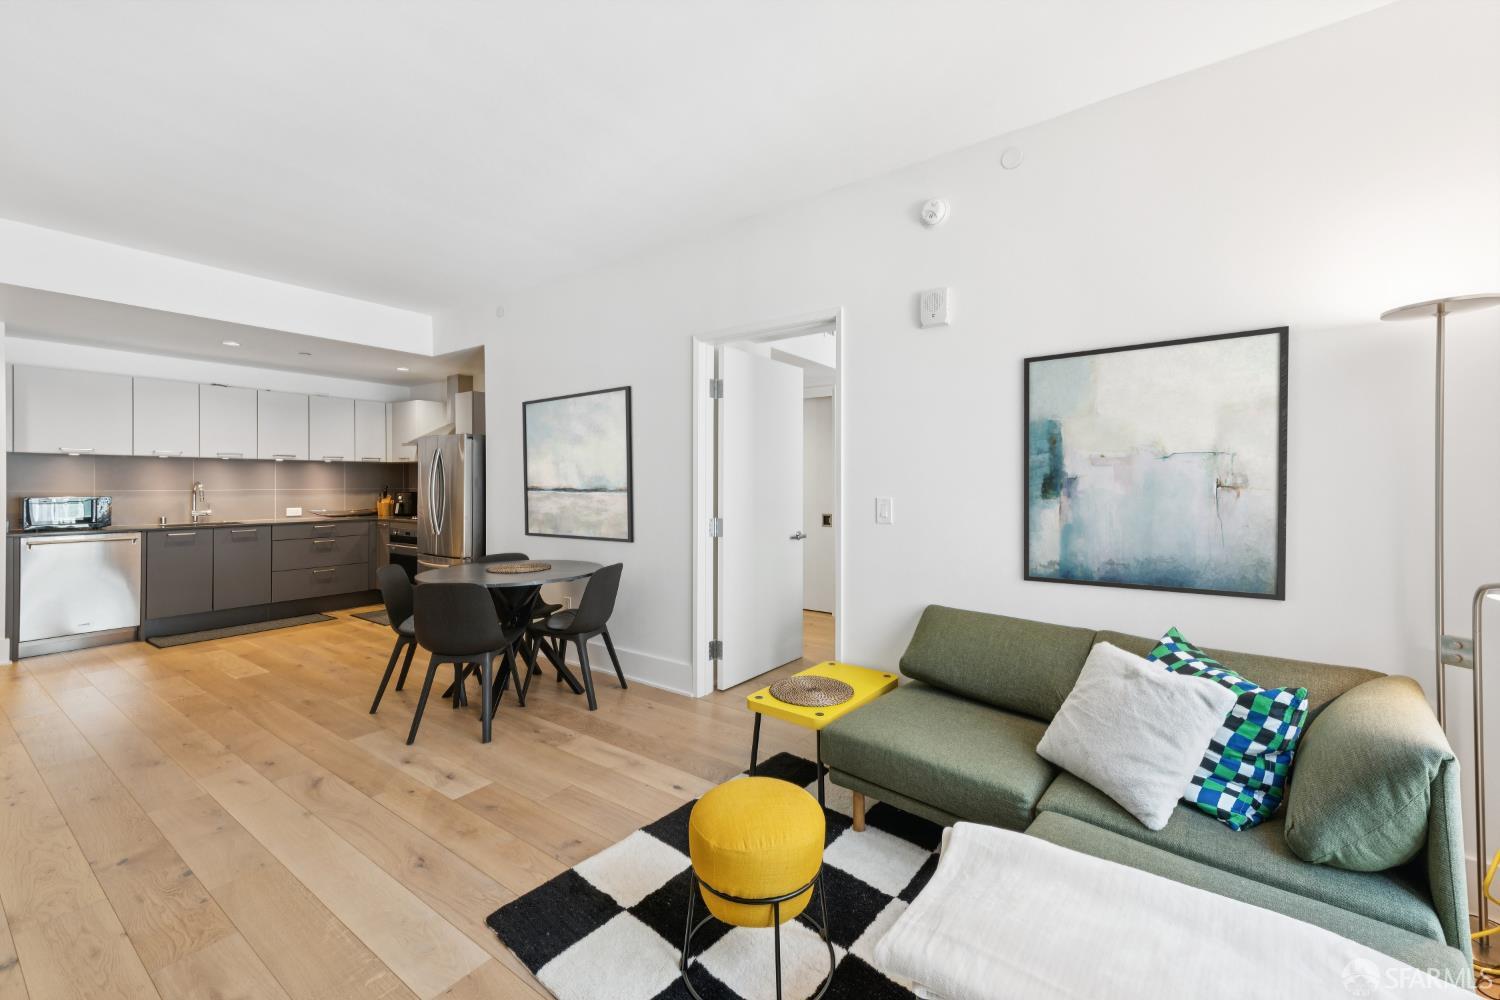
Open-plan condo living area with green sofa, dining table, and modern kitchen.
Furnished living room with a green sectional, checkerboard rug, balcony doors, and an adjoining bedroom.
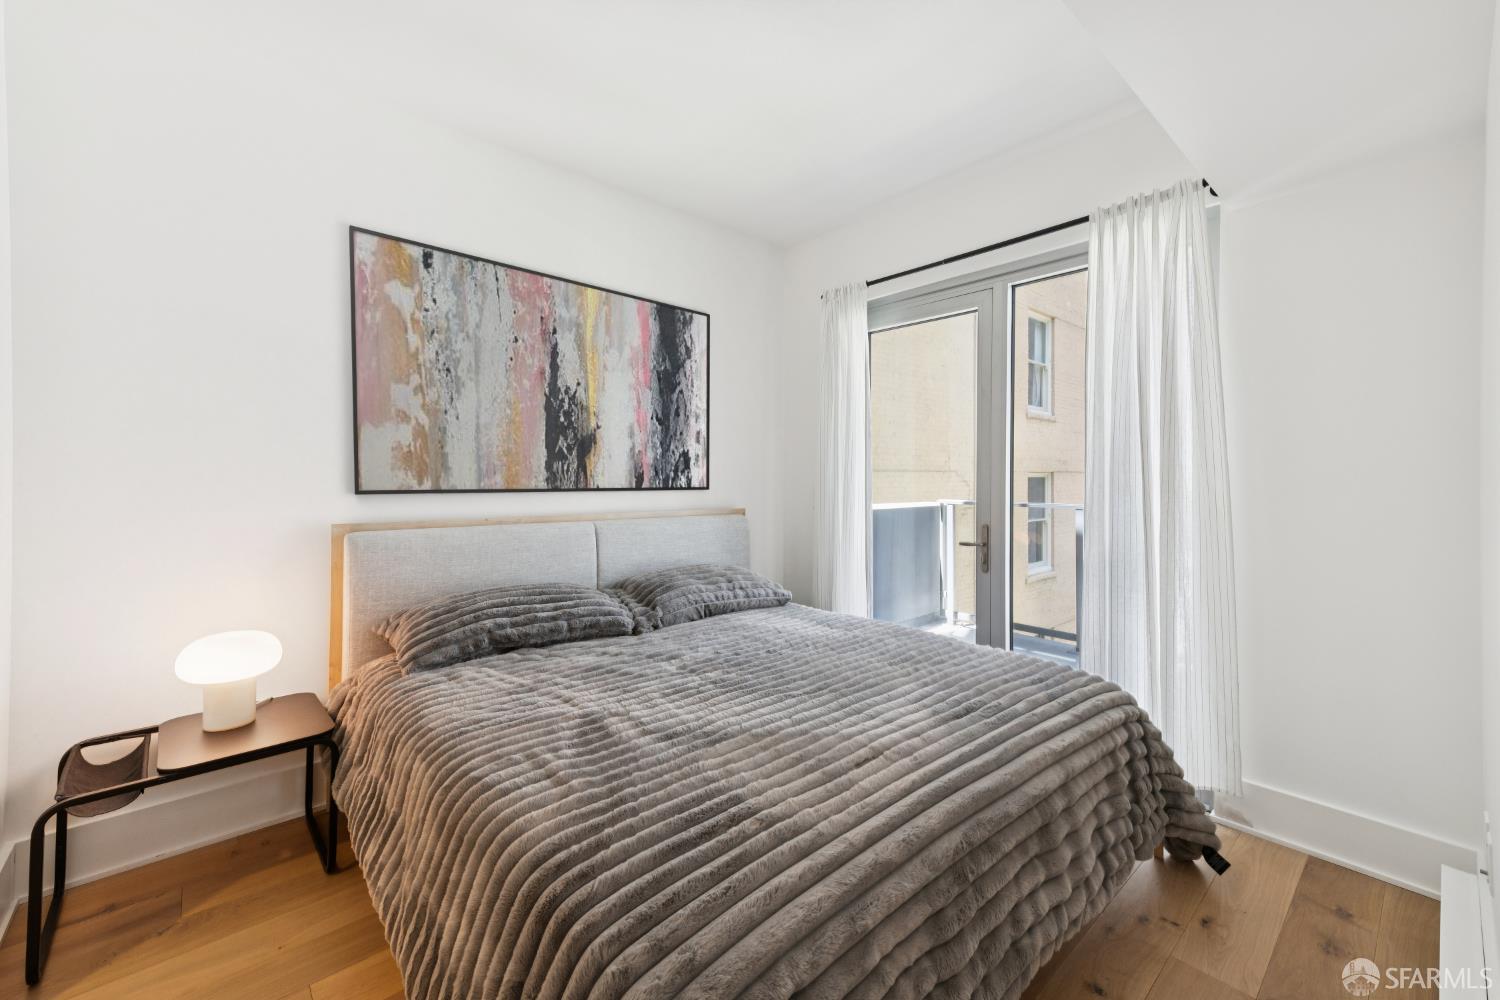
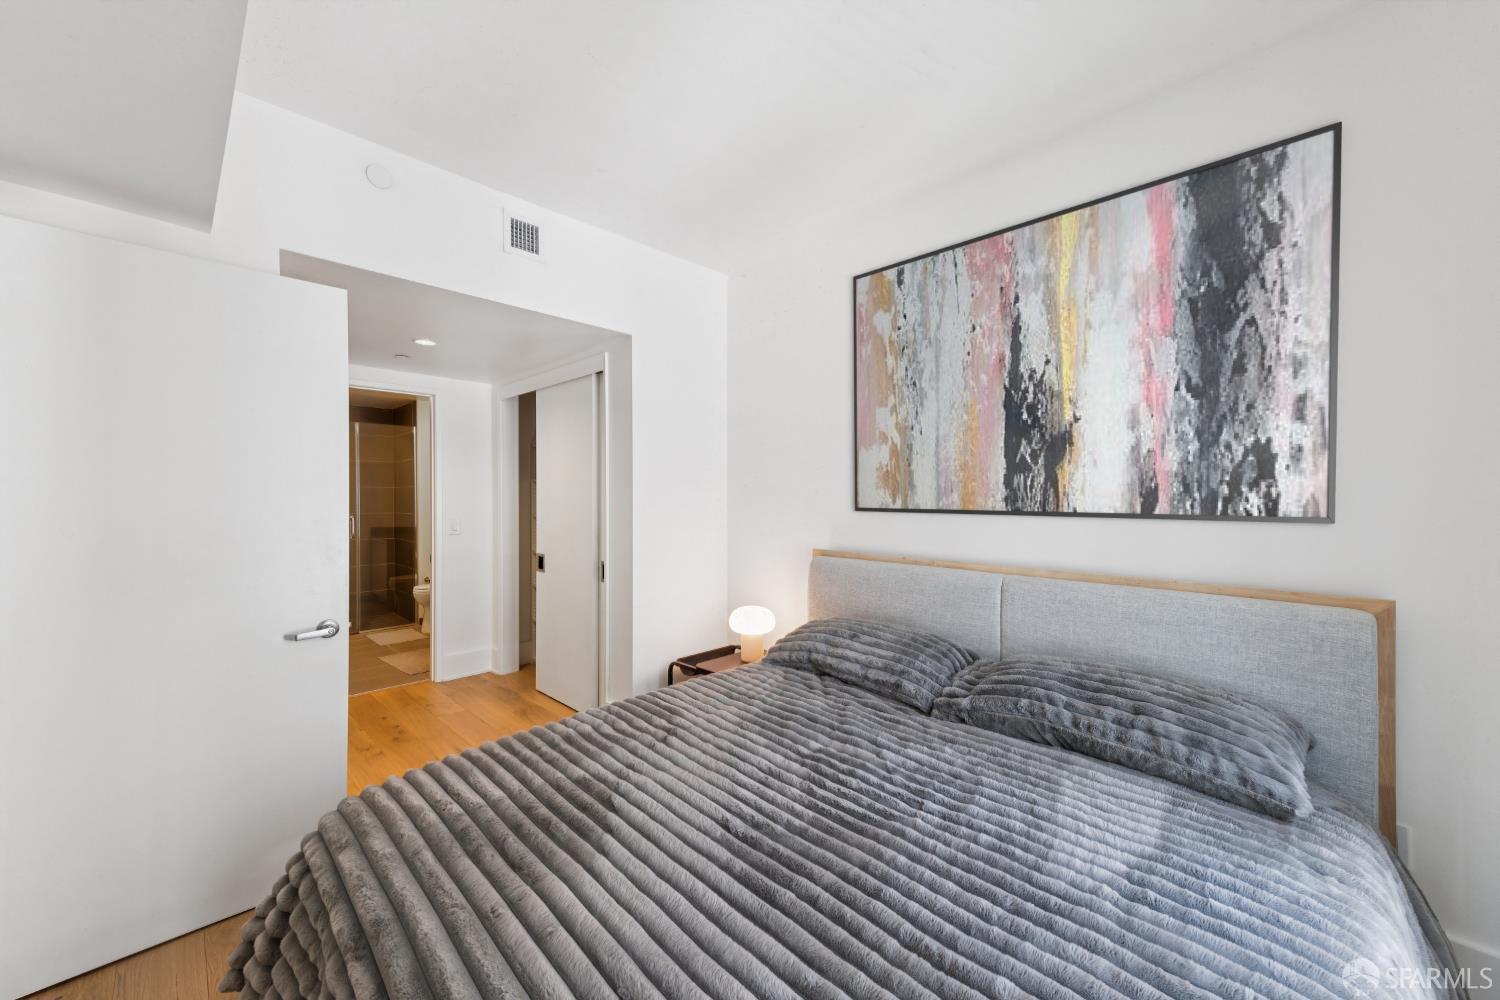
Bedroom with a large gray bed, abstract wall art, and a glass balcony door.
Bedroom with a gray upholstered bed, light wood floor, and large abstract painting above the headboard.
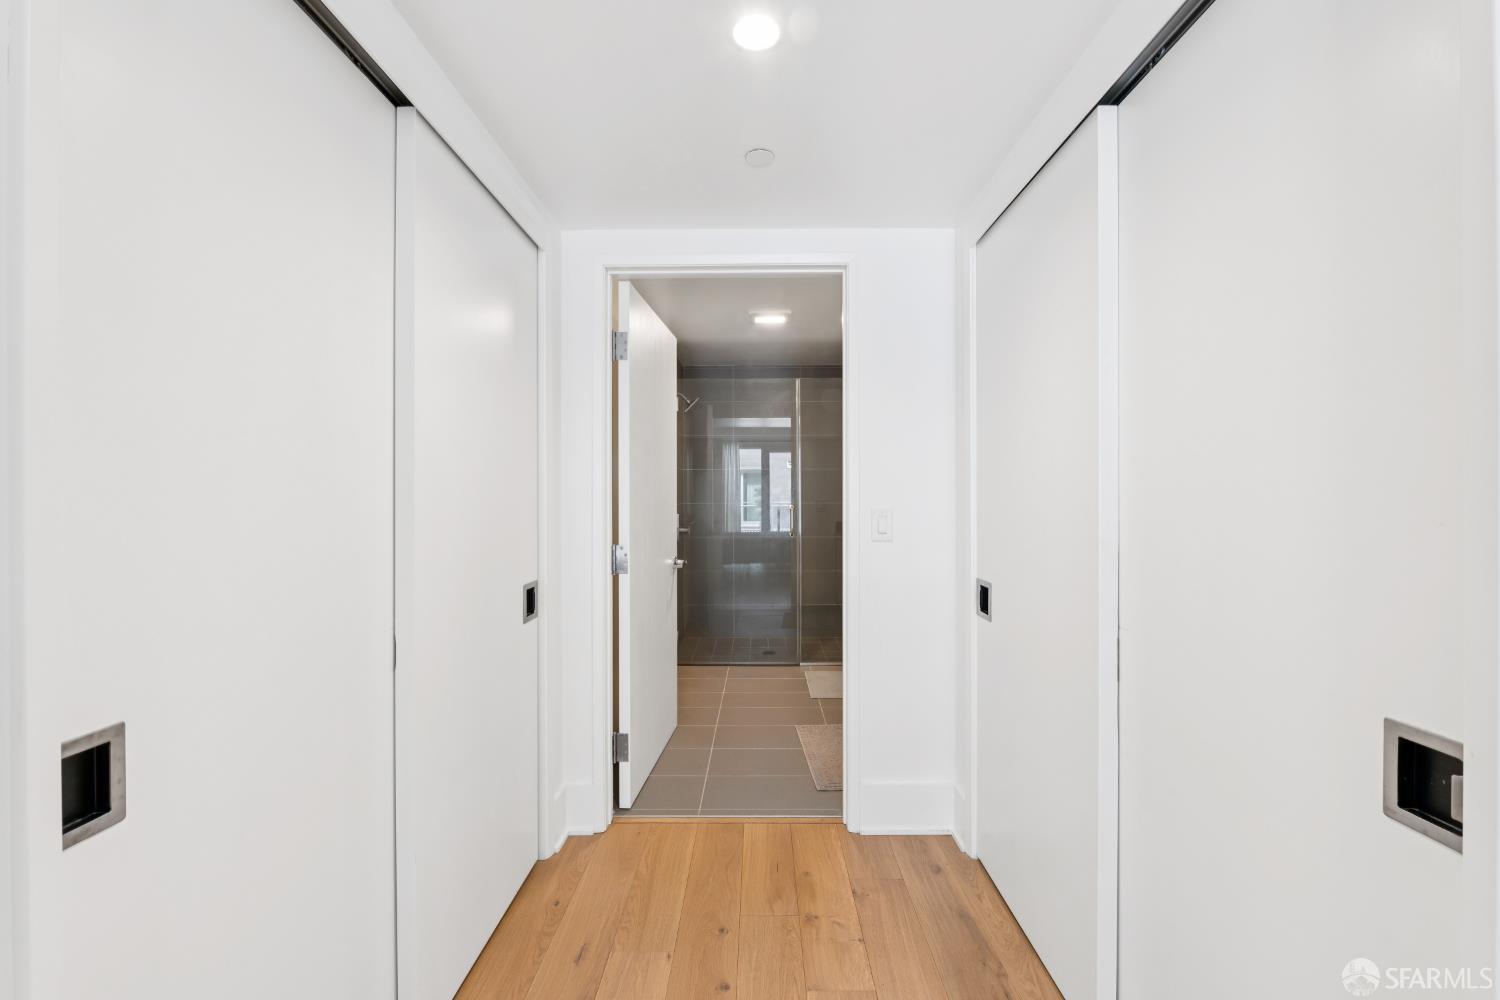
Hallway with white closets and wood floors opening onto a tiled bathroom with a glass shower.
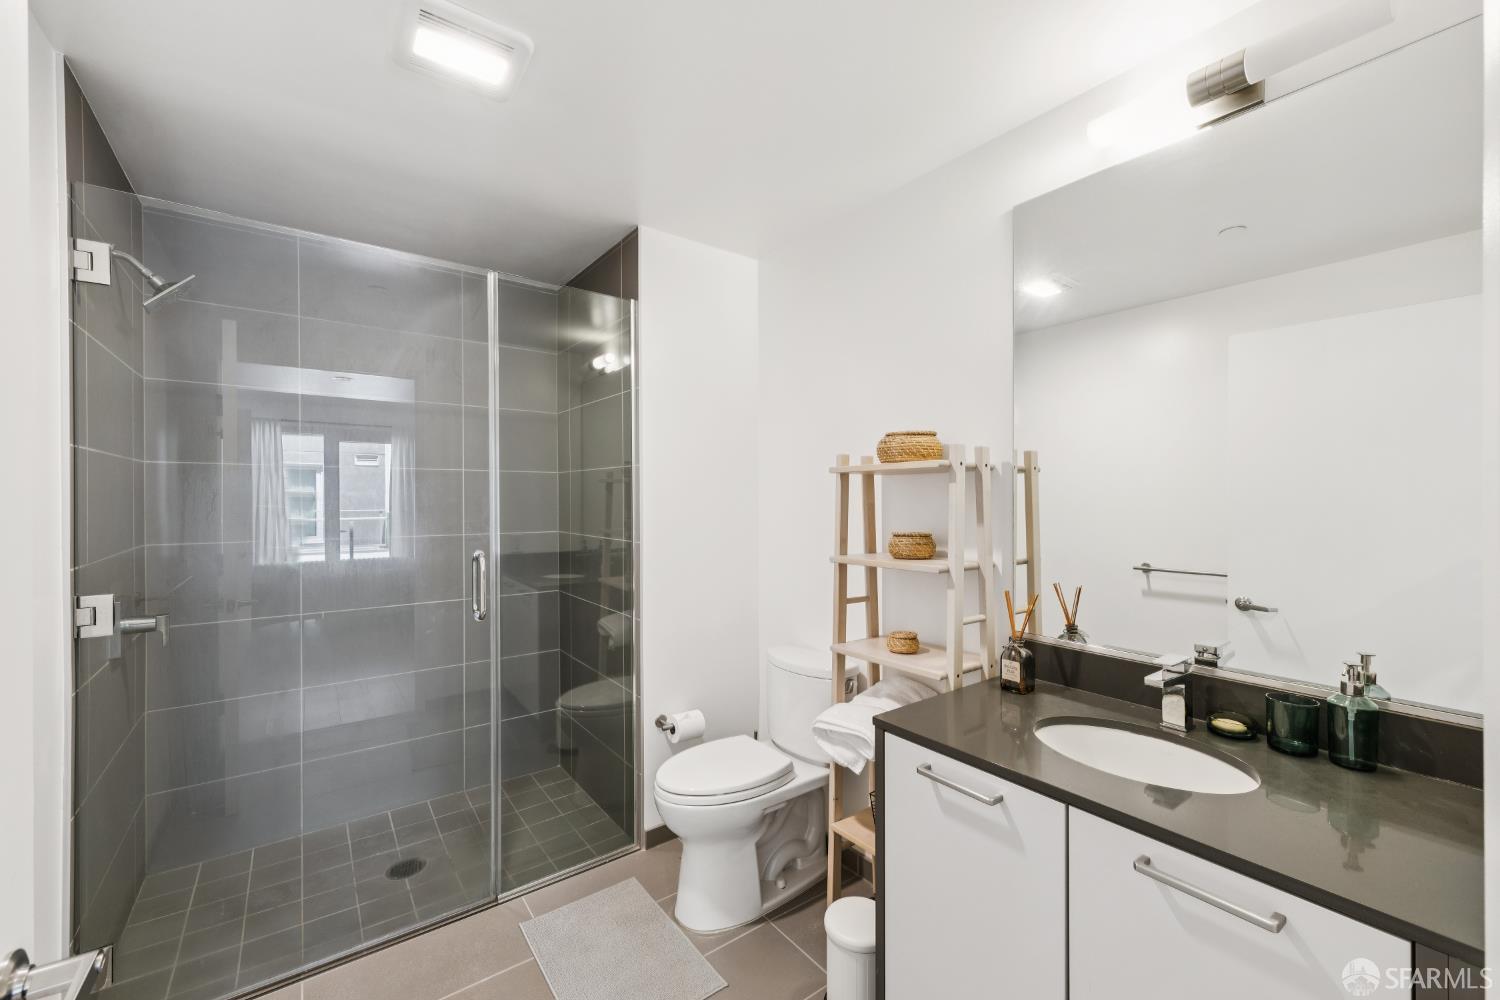
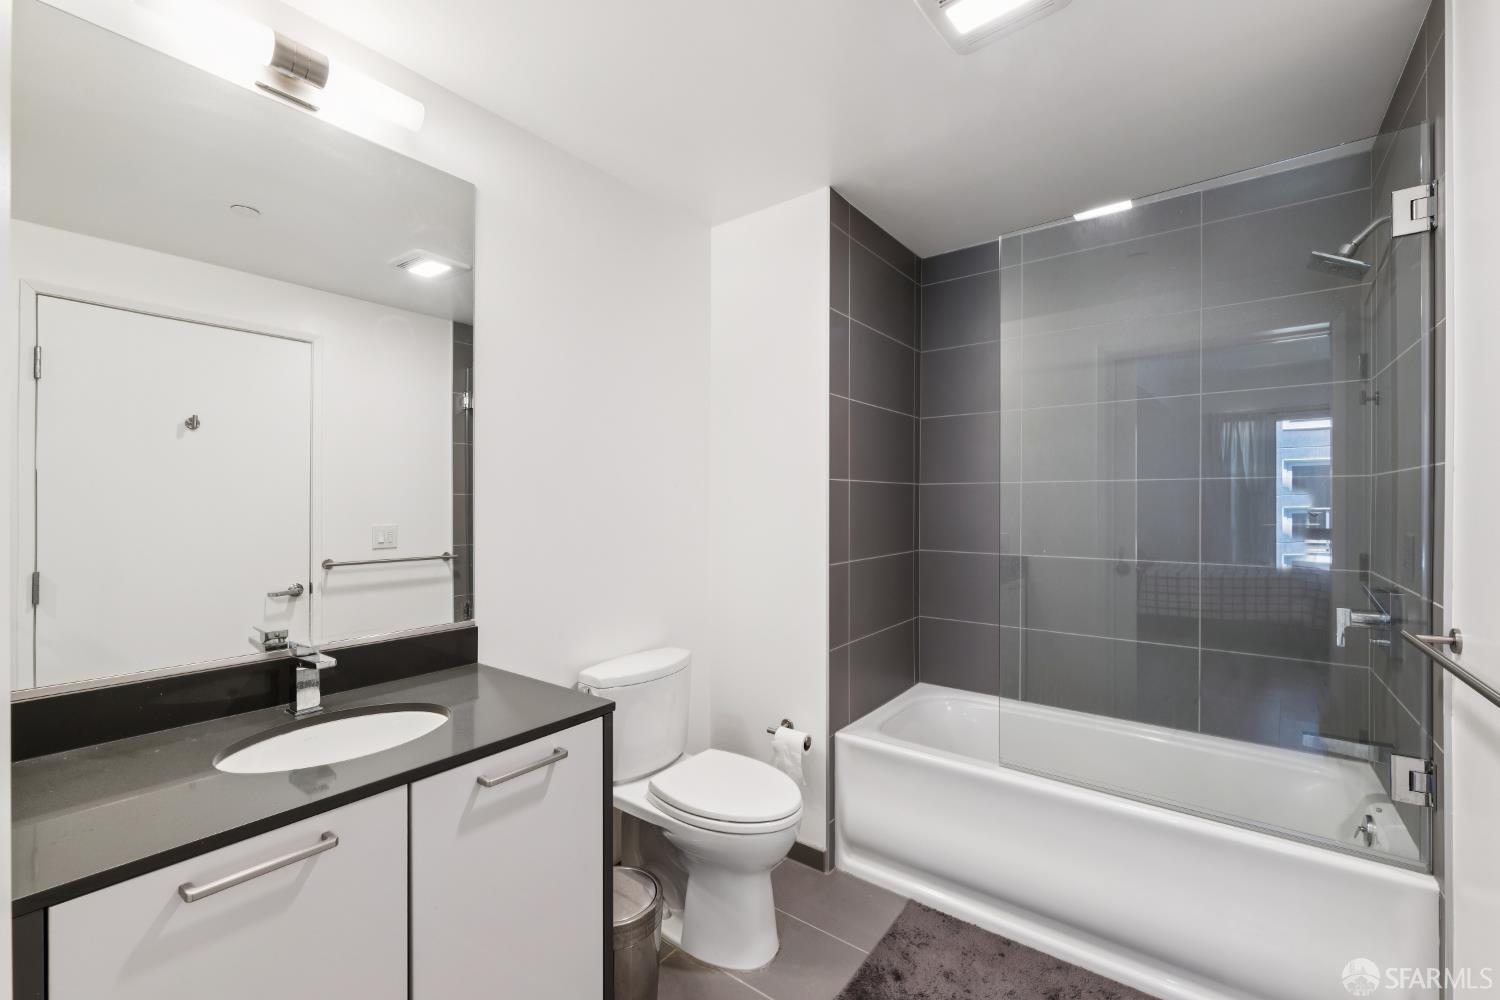
Bathroom with a glass-enclosed gray-tile shower and white vanity with a dark countertop.
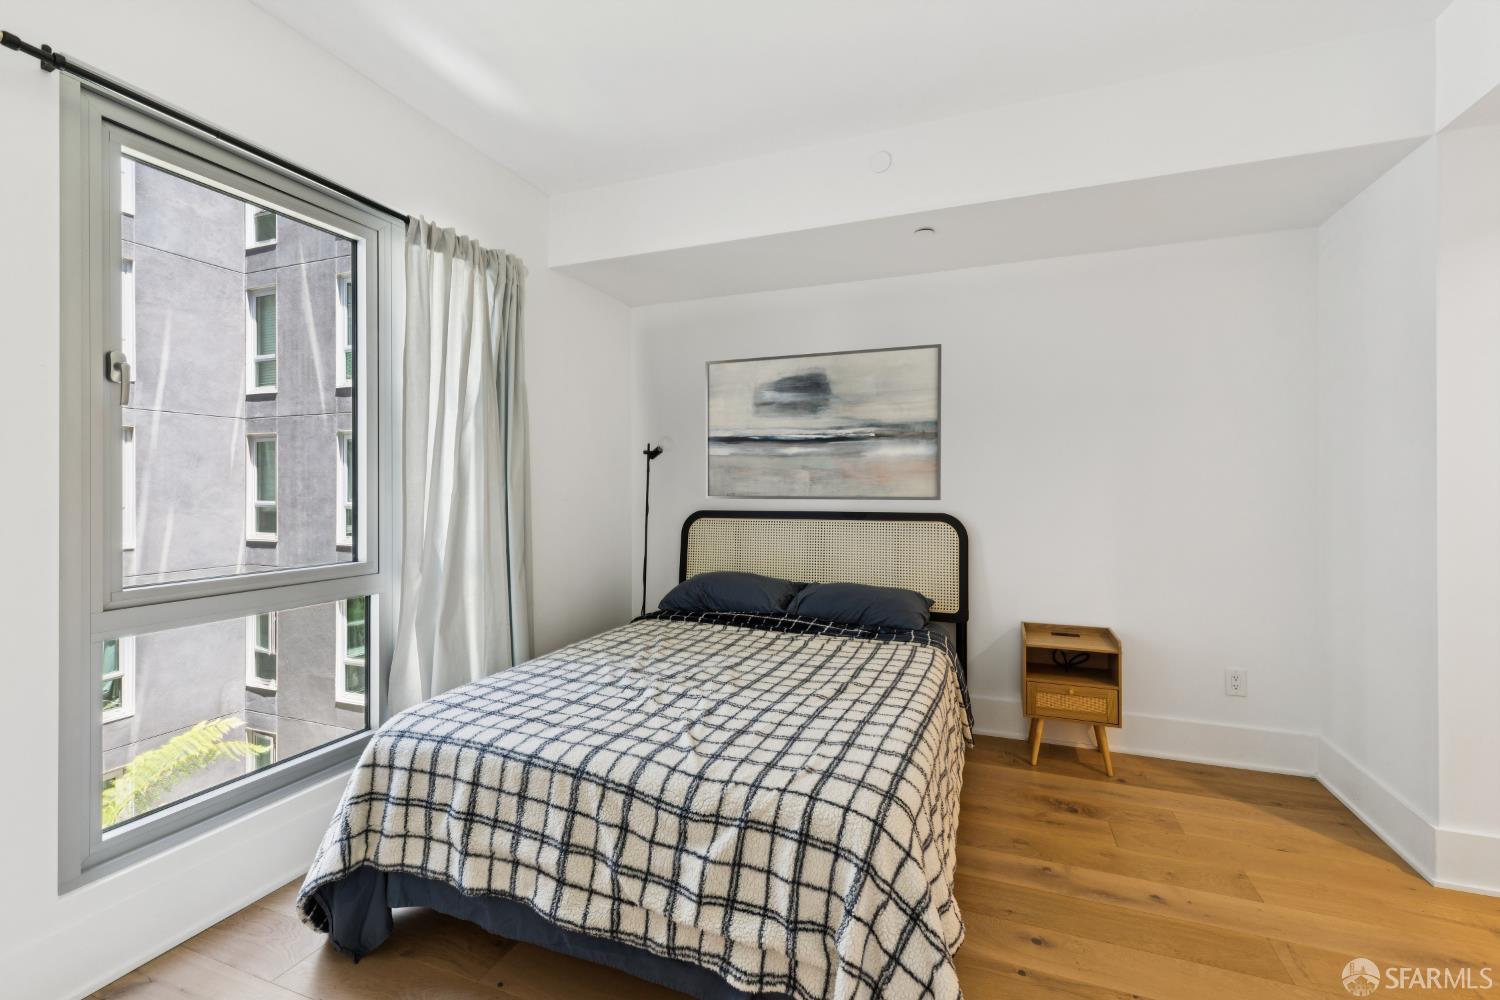
Bedroom with a large window, a neatly made bed, and light wood flooring.
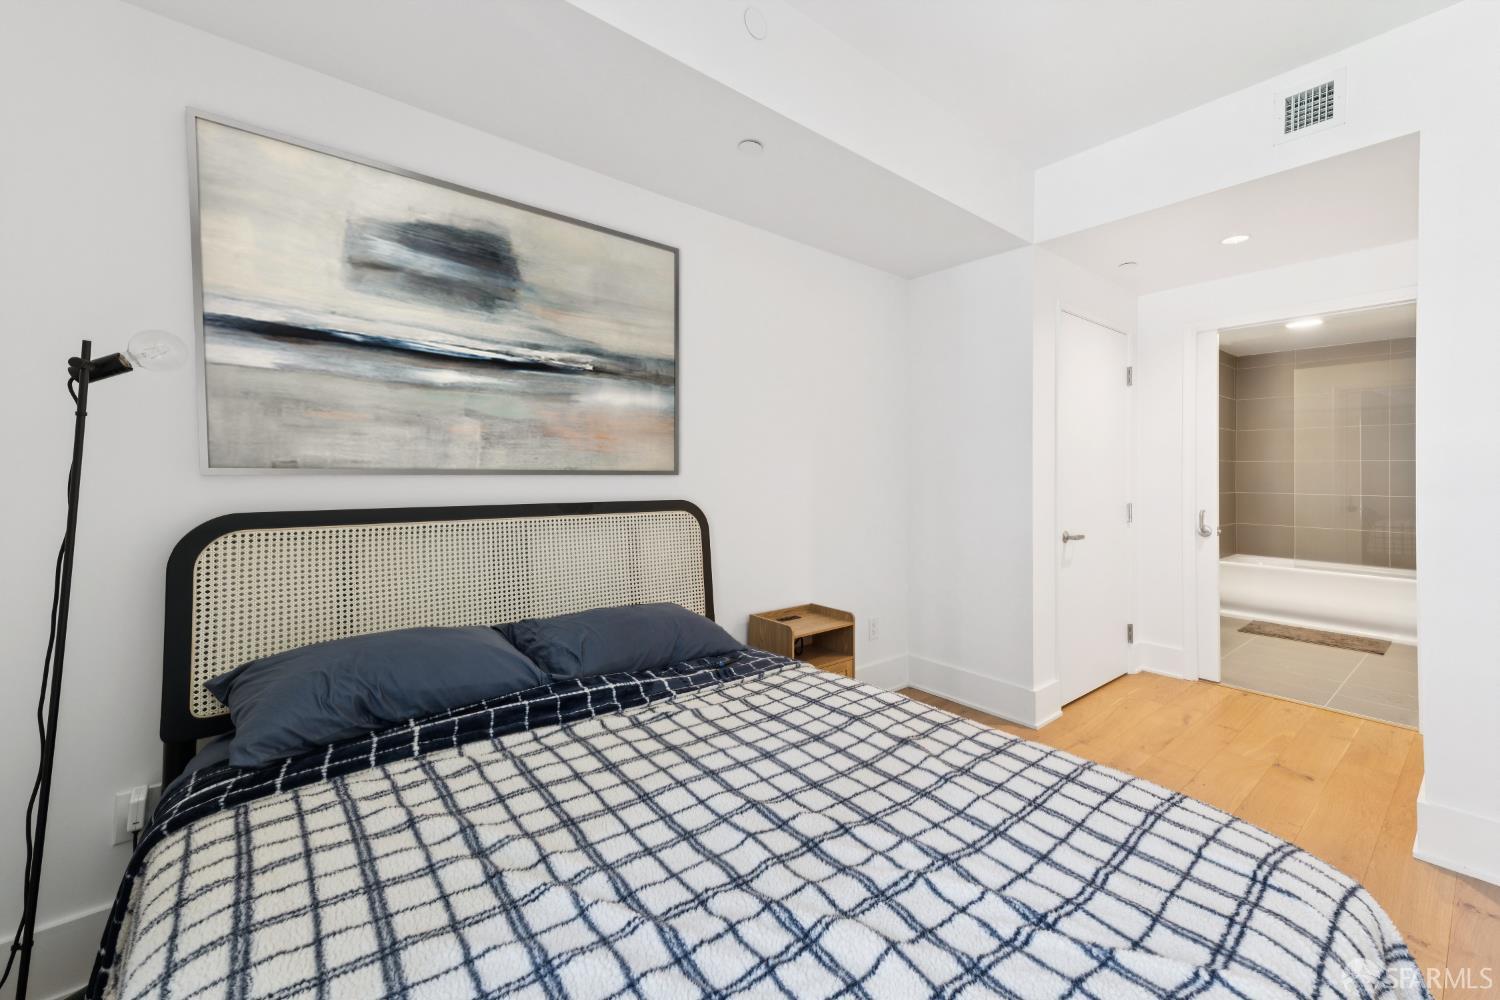
Furnished bedroom with a grid-patterned bedspread and an open doorway to a tiled bathroom.
Bathroom with a glass-enclosed tub and shower, charcoal tile, and a white vanity.
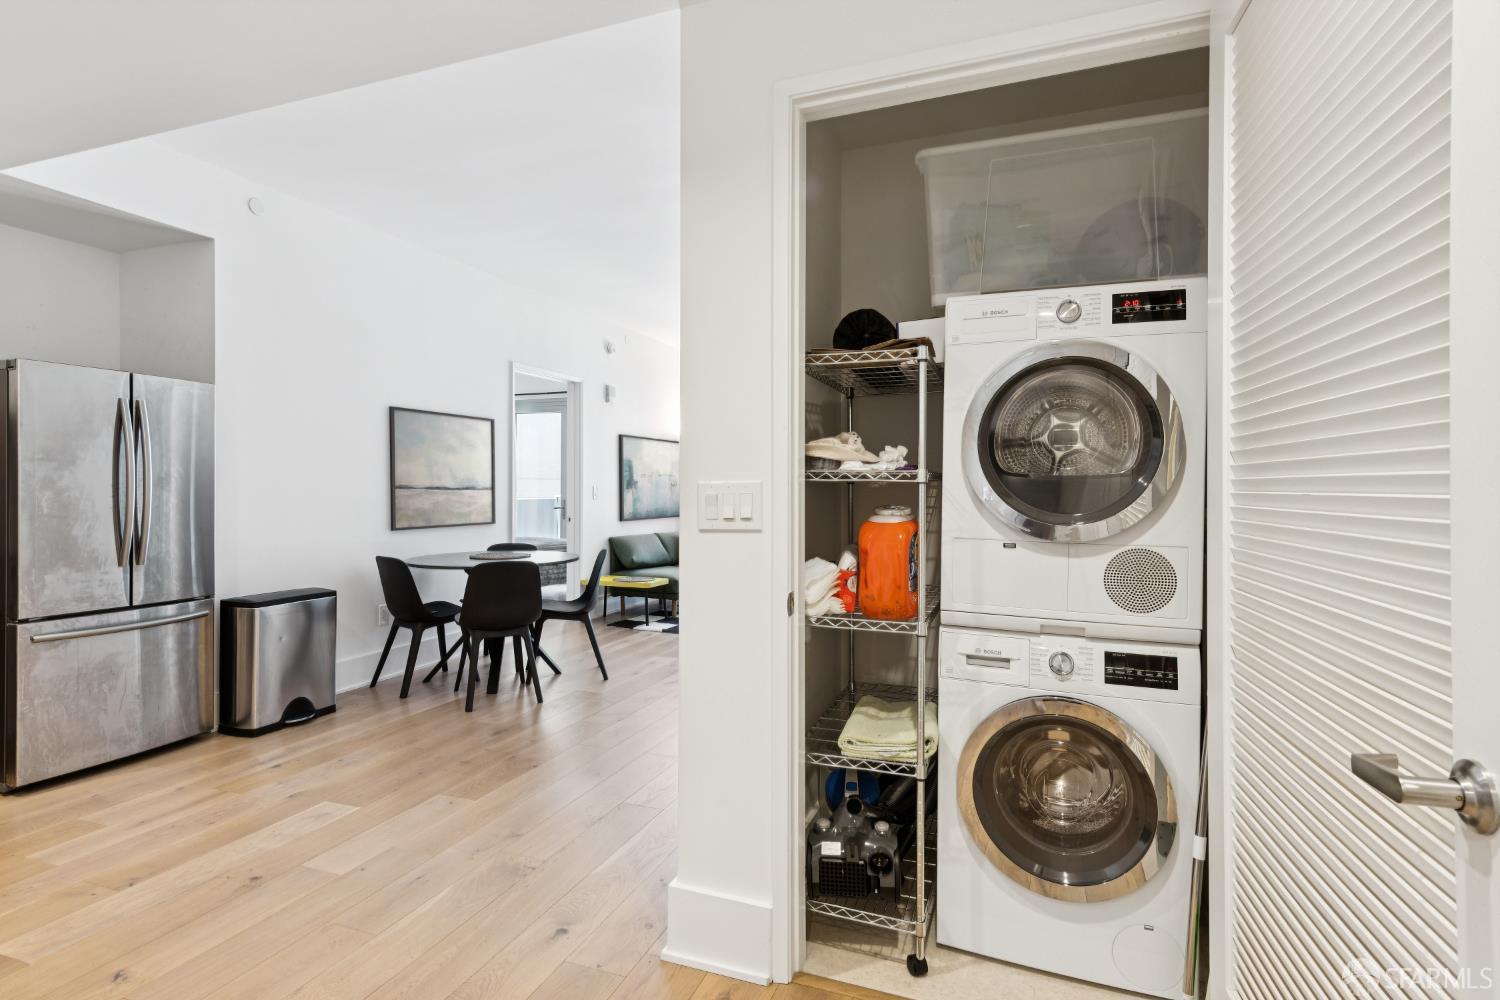
Laundry closet with stacked washer and dryer beside an open dining area.
Aerial view of a city building rooftop with landscaped terraces and a swimming pool.
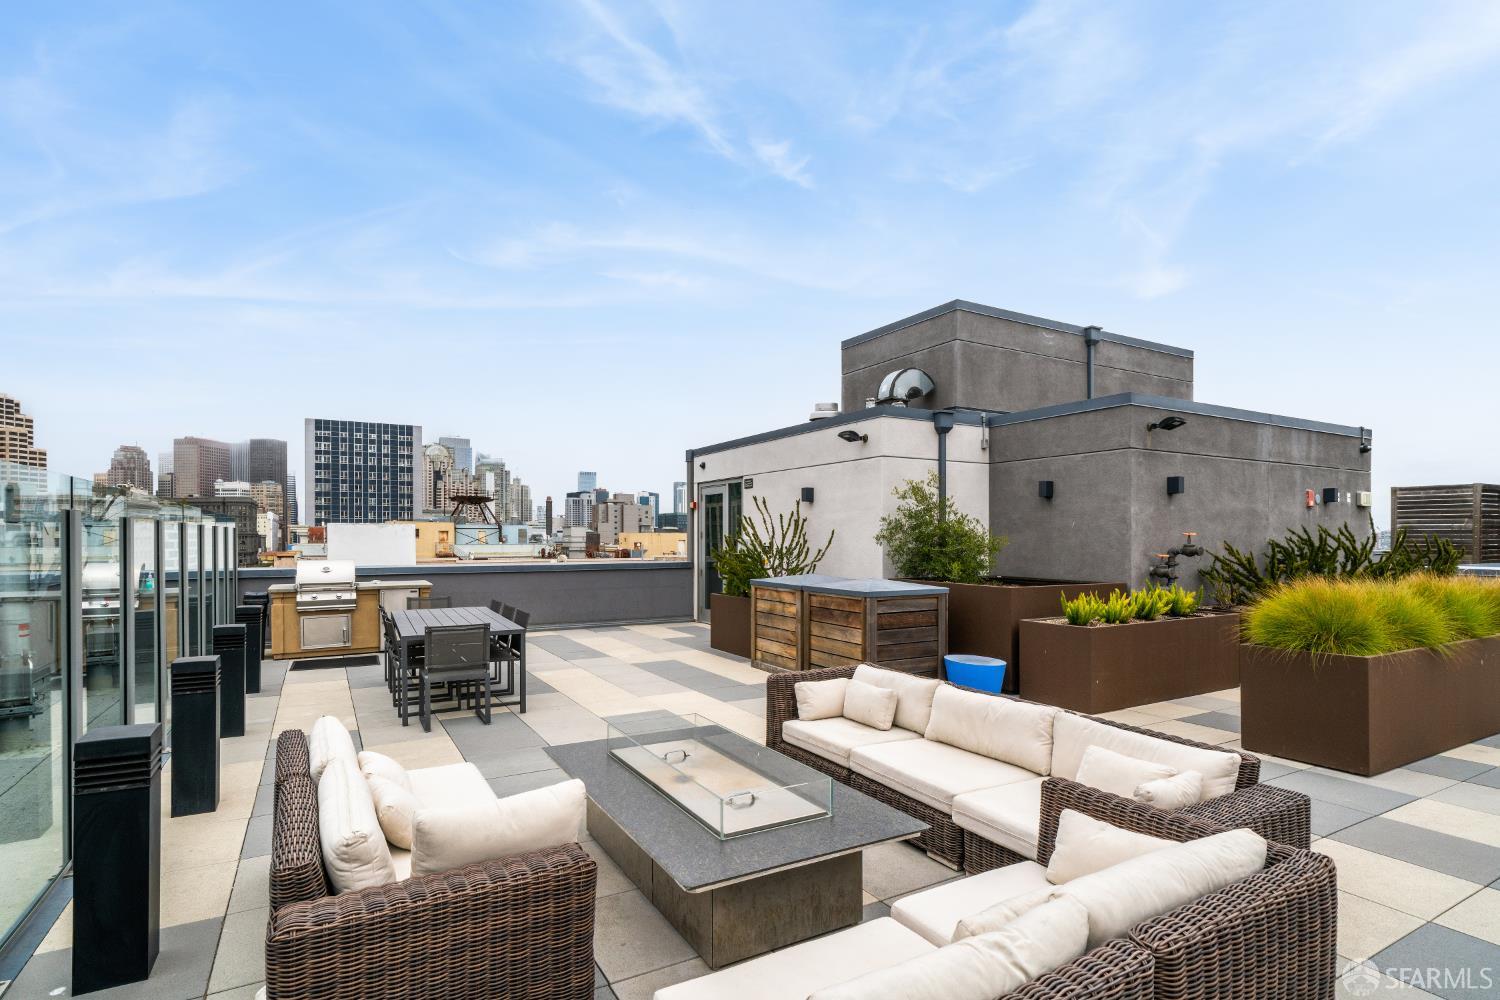
Rooftop terrace with wicker lounge seating and a fire table overlooking the San Francisco skyline.
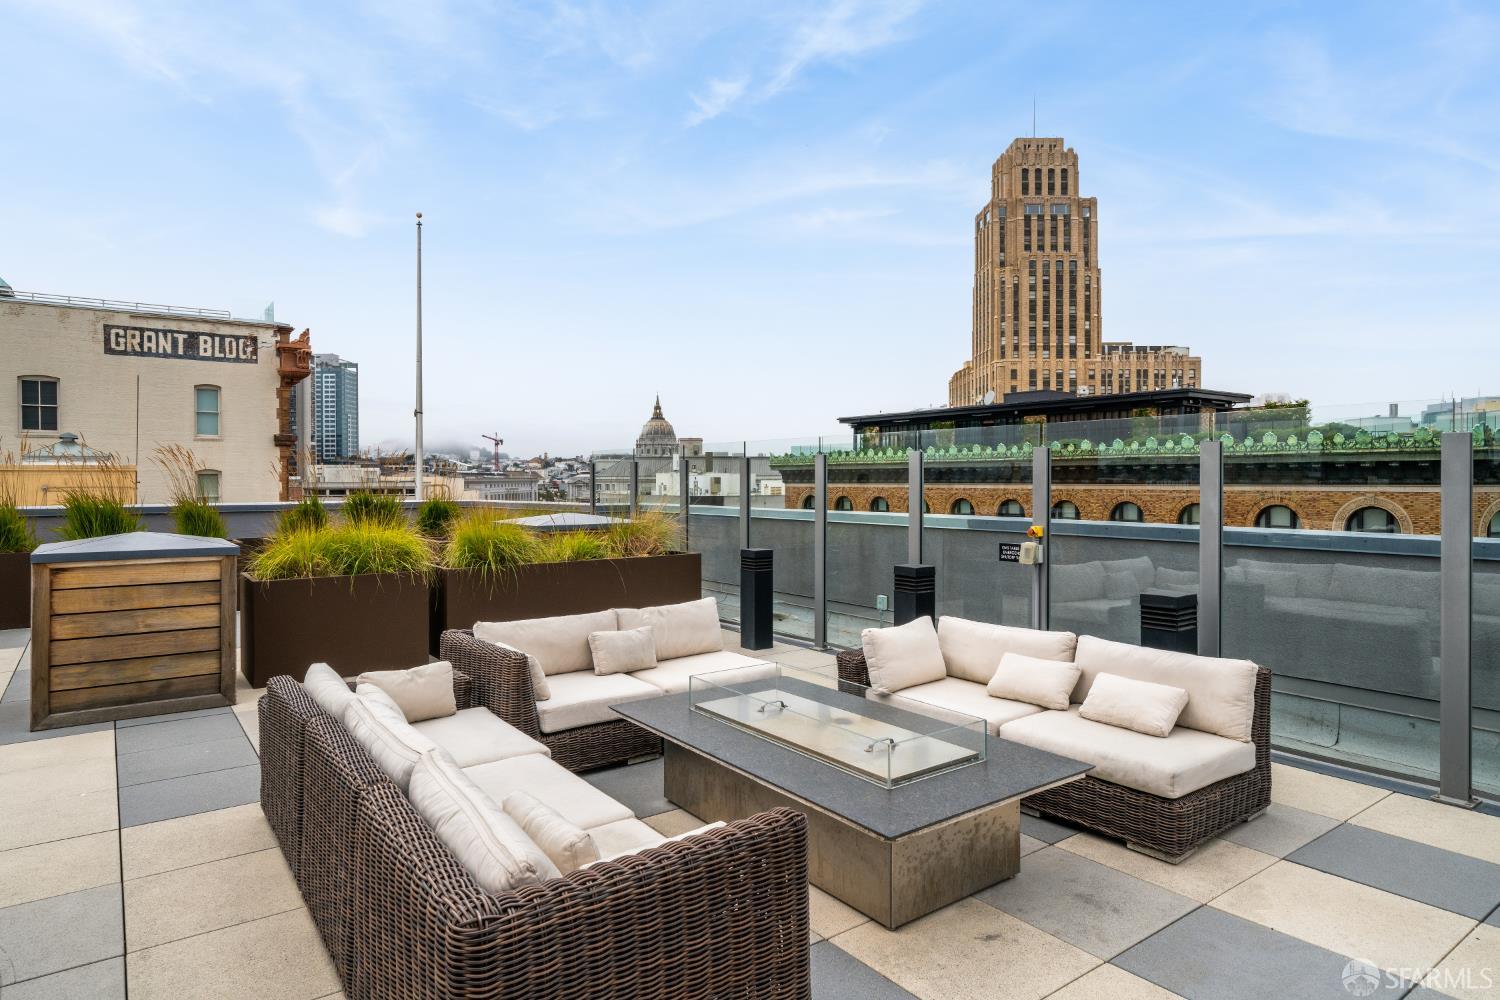
Rooftop terrace with wicker seating and planters overlooking downtown San Francisco.
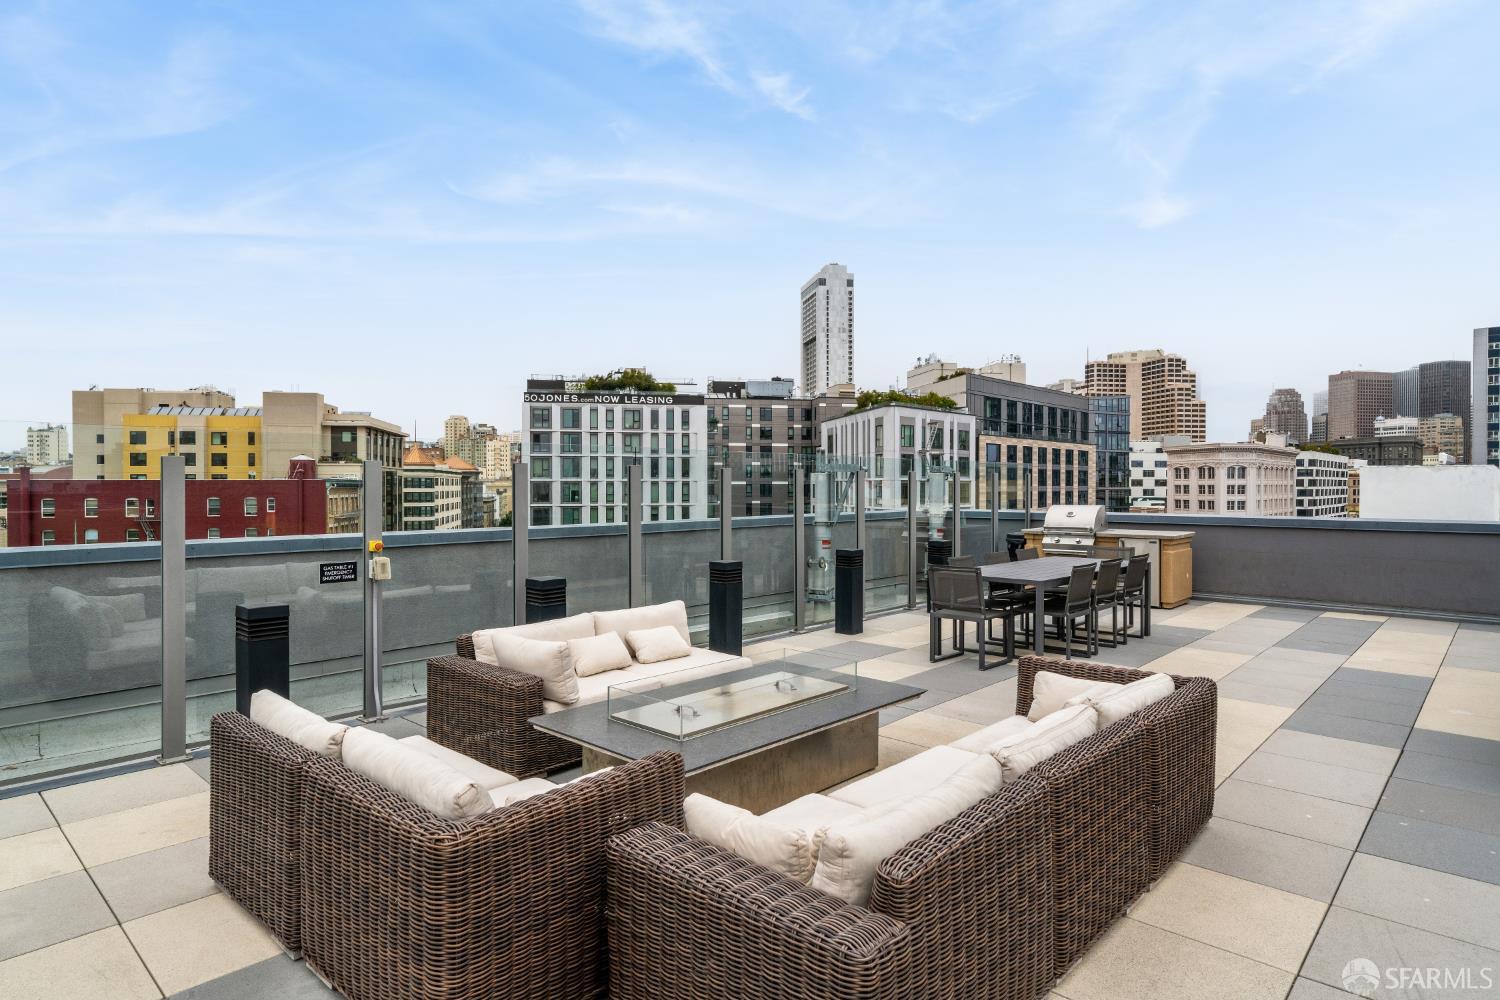
Rooftop terrace with wicker lounge seating and dining area overlooking downtown San Francisco.
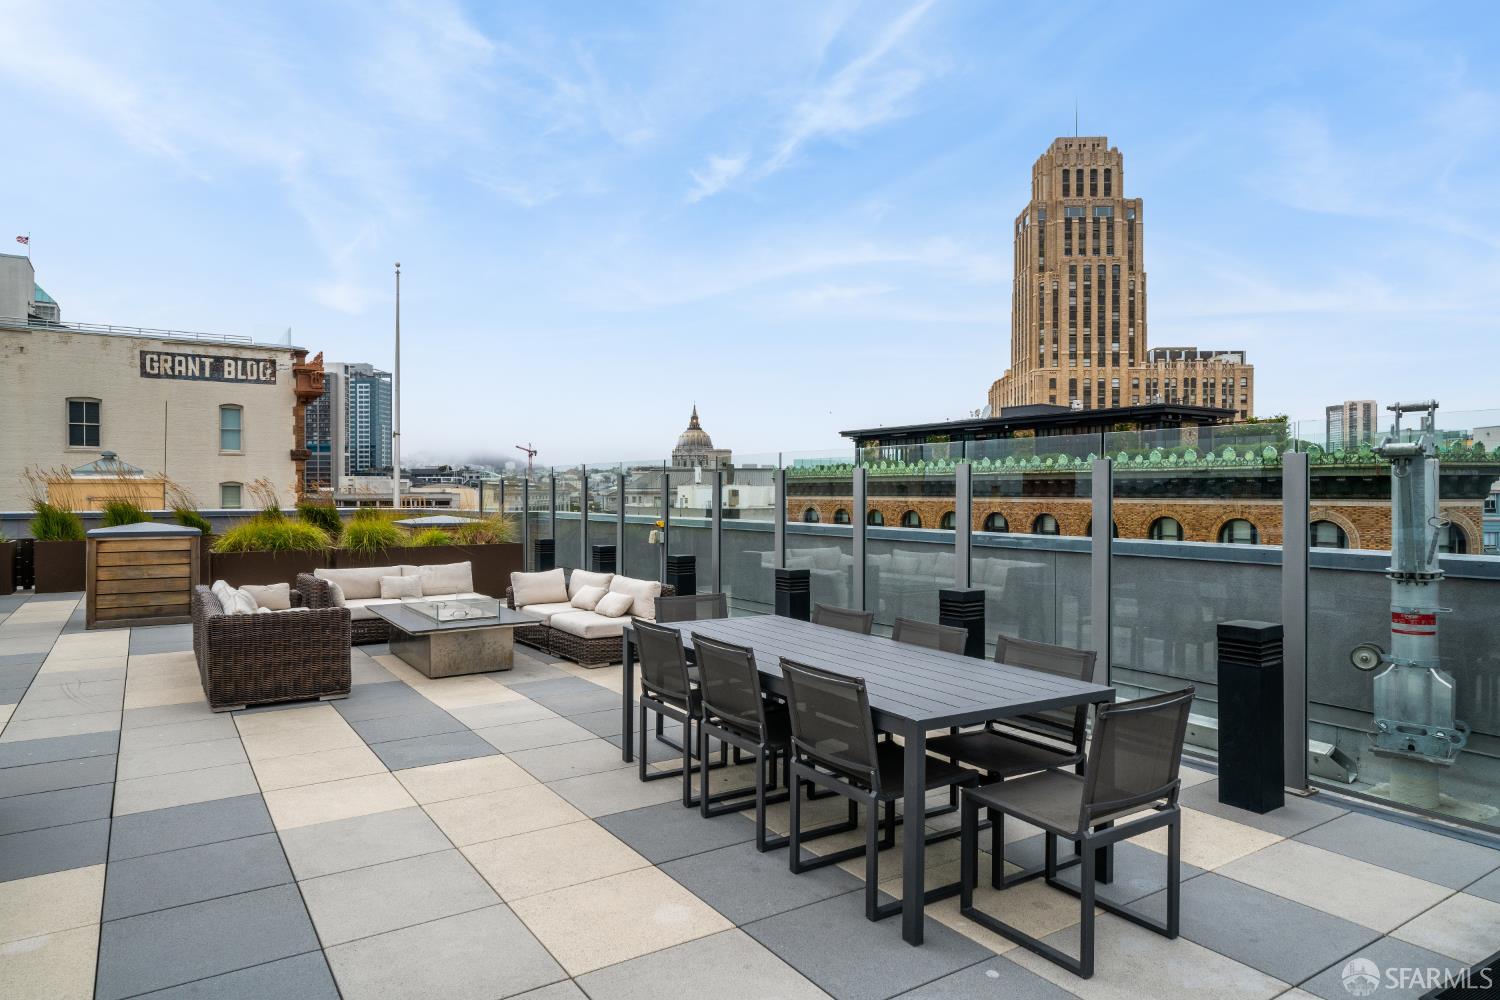
Rooftop terrace with dining and lounge furniture overlooking downtown San Francisco.
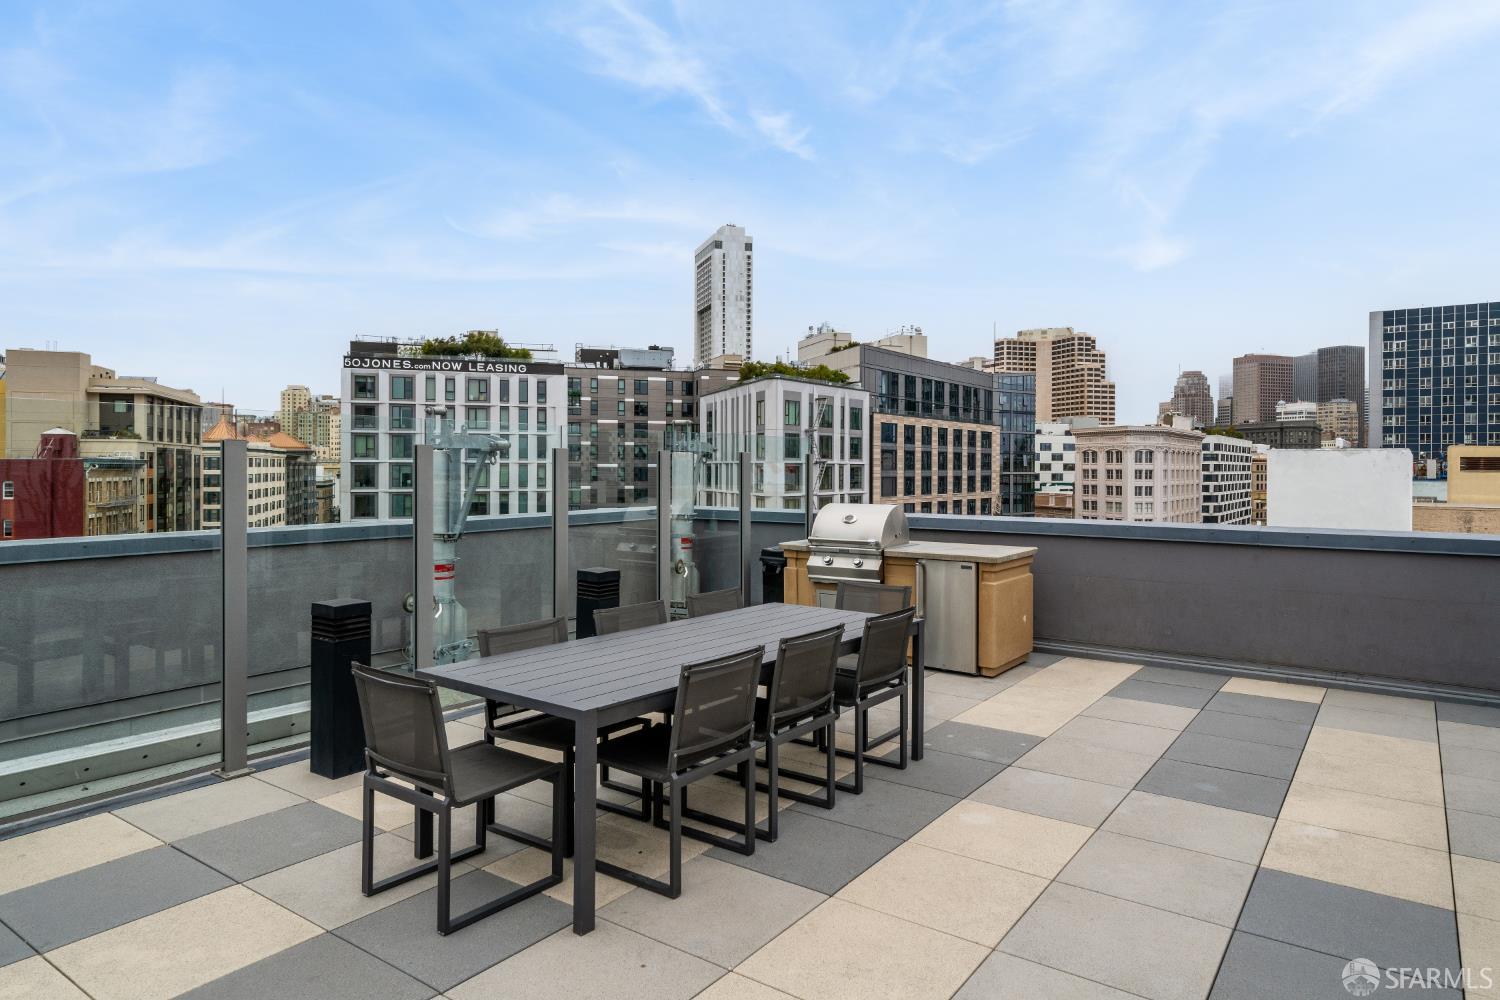
Rooftop deck with outdoor dining set, built-in grill, and San Francisco skyline views.
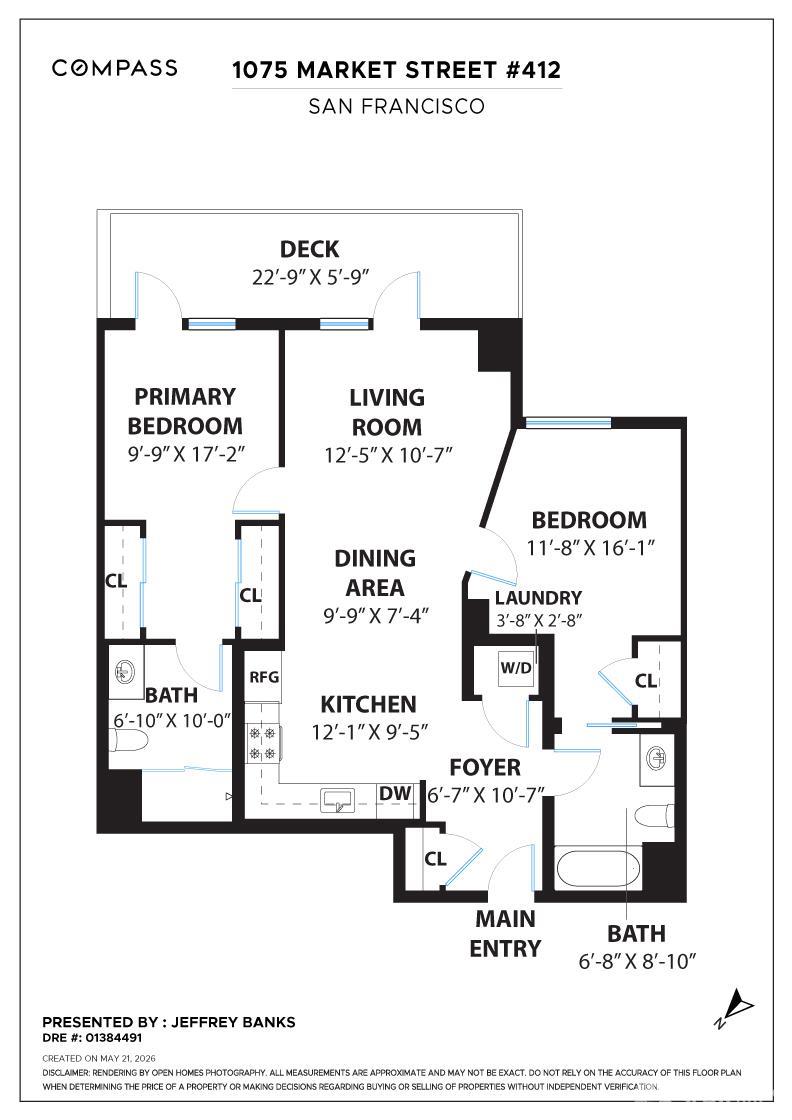
Floor plan for 1075 Market Street #412, showing two bedrooms, two bathrooms, and a deck.
SEE ALL PHOTOS
Modern apartment balcony with glass railings, curved lounge chairs, and potted plants.
Living room with a green sectional sofa and sliding glass doors overlooking an interior courtyard.
Modern mid-rise facade at 1075 Market Street, partly screened by street trees, beside ornate and brick buildings.
Modern 1075 Market Street building with large windows, beside historic storefronts on a tree-lined sidewalk.
Aerial view of a modern San Francisco building with a furnished rooftop terrace and glass railings.
1075 Market Street building entrance with glass doors, concrete columns, and a brick sidewalk.
Building lobby with a large theater stained-glass window, colorful chandelier, and lounge seating.
Modern condo kitchen with dark gray cabinets, stainless steel appliances, and a gas range beside the entry.
Modern kitchen with gray cabinets, stainless steel appliances, and a gas cooktop beneath a range hood.
Staged condo living and dining area with light wood floors and glass doors to a balcony.
Open-plan condo living area with green sofa, dining table, and modern kitchen.
Furnished living room with a green sectional, checkerboard rug, balcony doors, and an adjoining bedroom.
Bedroom with a large gray bed, abstract wall art, and a glass balcony door.
Bedroom with a gray upholstered bed, light wood floor, and large abstract painting above the headboard.
Hallway with white closets and wood floors opening onto a tiled bathroom with a glass shower.
Bathroom with a glass-enclosed gray-tile shower and white vanity with a dark countertop.
Bedroom with a large window, a neatly made bed, and light wood flooring.
Furnished bedroom with a grid-patterned bedspread and an open doorway to a tiled bathroom.
Bathroom with a glass-enclosed tub and shower, charcoal tile, and a white vanity.
Laundry closet with stacked washer and dryer beside an open dining area.
Aerial view of a city building rooftop with landscaped terraces and a swimming pool.
Rooftop terrace with wicker lounge seating and a fire table overlooking the San Francisco skyline.
Rooftop terrace with wicker seating and planters overlooking downtown San Francisco.
Rooftop terrace with wicker lounge seating and dining area overlooking downtown San Francisco.
Rooftop terrace with dining and lounge furniture overlooking downtown San Francisco.
Rooftop deck with outdoor dining set, built-in grill, and San Francisco skyline views.
Floor plan for 1075 Market Street #412, showing two bedrooms, two bathrooms, and a deck.
For Sale

1075 Market Street # 412

1075 Market Street # 412, San Francisco, CA 94103

$784,000
Welcome to Unit 412 at Stage 1075, where urban sophistication meets your courtyard sanctuary. Located in a modern mid-rise building, Stage 1075 features a high-tech entry system and a daytime lobby attendant to greet your guests and assist with deliveries. The building features available bike storage for residents and an advanced trash chute system on each floor. With the push of a button, it directs your bagged refuse to the selected bin for trash, compost, or recycling via a single chute. The building has a spectacular rooftop deck with city views, seating areas, two linear gas fire pits perfect for evening relaxation, a grill, and a dedicated dog run for your furry companion to stretch their legs between your meetings. Unit #412 is an end-unit condominium offering a spacious two bedroom, two bathroom layout. Both bedrooms accommodate king-size beds. Ideal for today's hybrid work schedule, the living room and primary bedroom open directly to the balcony overlooking the central courtyard. Storage is maximized throughout: enjoy custom closet systems in both bedrooms, a closet by the front door, and a laundry closet with enough room for additional storage next to the stacked washer/dryer. #412 has hardwood floors and a modern kitchen. The kitchen features a natural gas range that vents outside, a dishwasher, and a double French door refrigerator with the freezer below. 1075 Market Street puts theaters, dining, shopping, and the Heart of the City Farmers Market right at your doorstep. With its 100 Transit Score, you're a short distance from BART, MUNI, and dedicated bike lanes, making any commute convenient. This combination of size and outdoor space makes this the type of condo you won't want to miss during your home search.

2
beds

2
baths

933 Sq.Ft. LIVING AREA

0.28 Acres lot

Jeffrey Banks

Jeffrey Banks

Features & Amenities

Interior

  • total bedrooms2
  • Total bathrooms2
  • full bathrooms2
  • Flooring Wood
  • APPLIANCES Dishwasher, Disposal, Gas Cooktop

Area & Lot

  • Status For Sale
  • Living Area933 Sq.Ft.
  • Total Area933 Sq.Ft.
  • Lot Area0.28 Acres
  • MLS® ID426134515
  • TypeCondo
  • YEAR BUILT2018
  • NeighborhoodSan Francisco

Exterior

  • HEAT TYPEElectric
  • sewerPublic Sewer
  • HOA AmenitiesDog Park, Roof Deck
  • other exterior FeaturesBalcony

Financial

  • Sales Price$784,000
  • HOA $1,109/mo
Living room with a green sectional sofa and sliding glass doors overlooking an interior courtyard.

Schedule a Showing

We would love to show you our beautiful property. Please select your preferred date and time below. An agent will be in touch shortly to confirm your appointment.

Schedule a Showing

We would love to show you our beautiful property. Please select your preferred date and time below. An agent will be in touch shortly to confirm your appointment.

Thank you for your interest in 1075 Market Street # 412, San Francisco, CA 94103. We are reviewing your request and will be in touch shortly!

Mortgage Calculator

Estimate your monthly mortgage payment, including the principal and interest, property taxes, and HOA. Adjust the values to generate a more accurate rate.

All estimates are provided for informational purposes only. Actual amounts may vary.
$0,000 Your Payment 20 15 65
$0,000 Your Payment

San Francisco

37.7749° N, 122.4194° W

Explore

Work With Jeffrey

Whether buying or selling in this iconic area, let’s connect to navigate the opportunities and challenges together. Contact me today for a personalized consultation and discover how I can help you achieve your real estate dreams. Work with Jeffrey today!

Follow Me on Instagram